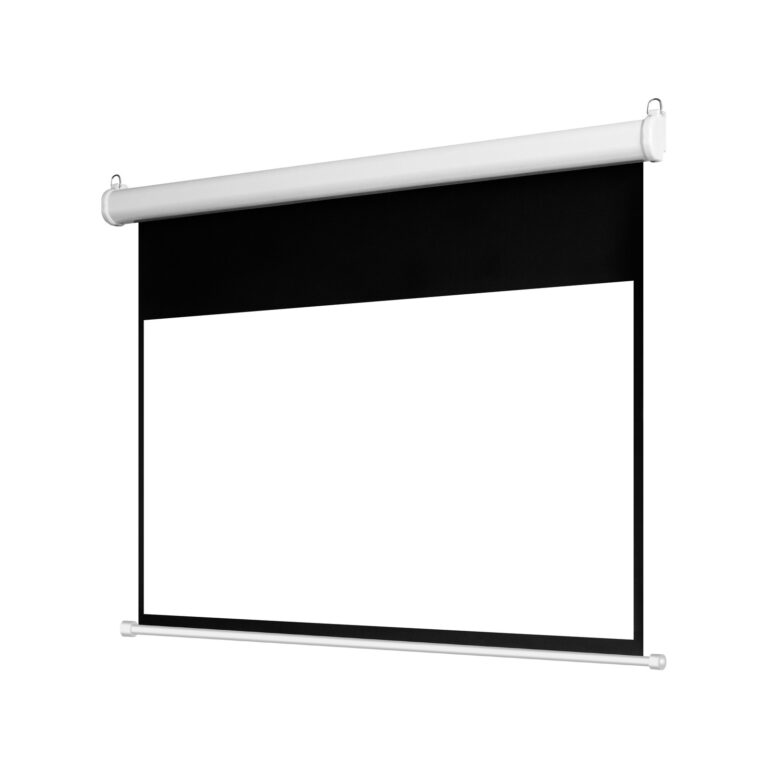
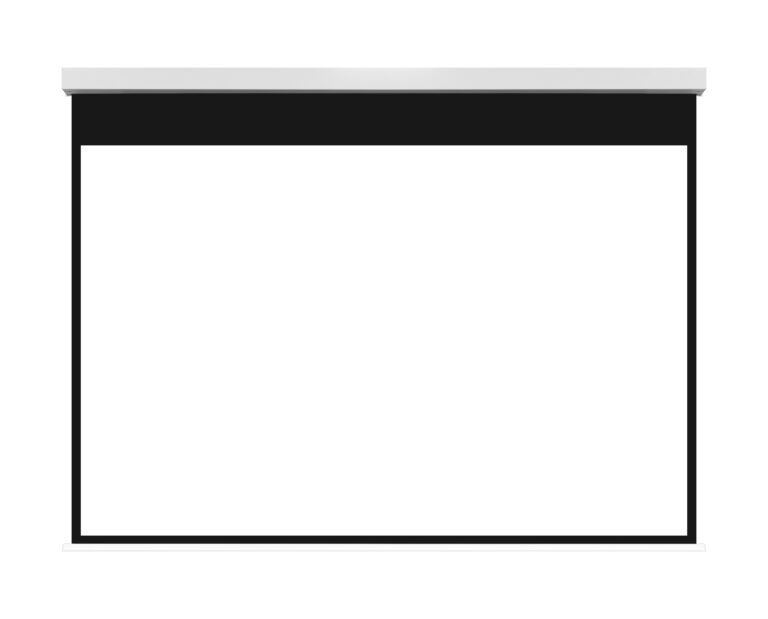
Home / Products / Electric Projection Screens / In-Ceiling Electric Projection Screen

In-Ceiling Electric Projection Screen

ICE Series

A concealed aluminum-housing electric projection screen for premium home cinema, smart living rooms and integrated AV projects. Small- and large-aluminum-housing in-ceiling screens have different size combinations. The current dimensional sheets list 1:1, 4:3, 16:9 and 16:10 formats. Use the size-by-format table below and confirm the housing and material before ordering.

Where This Screen Works Best

Features & Benefits

Concealed Installation

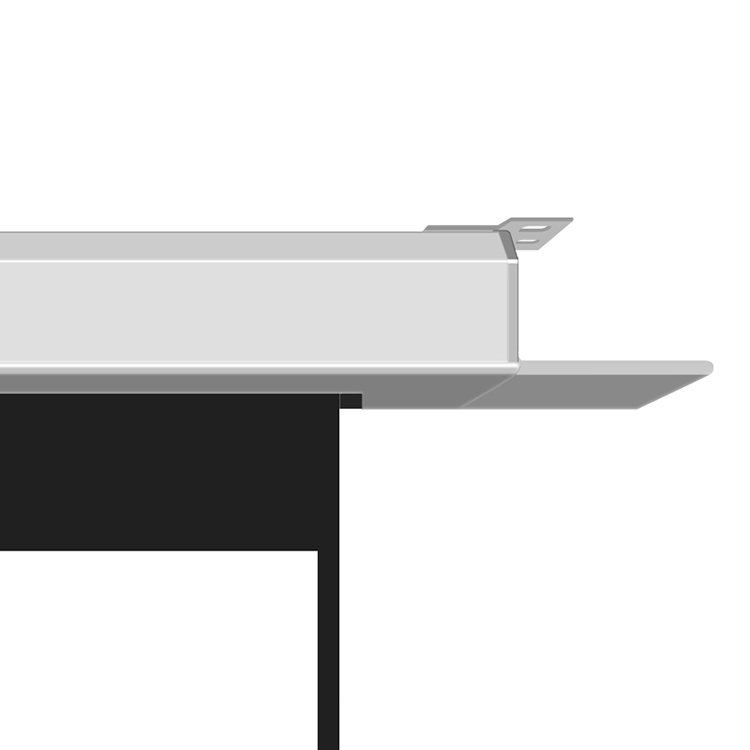
Integrates cleanly with the ceiling

Quiet Tubular Motor

Motor noise approx. 30 dB; confirm measurement conditions for the selected motor.

Smart Control Options

12 V trigger, RS-485, manual wall switch and dry-contact control are supported. Confirm the controller or receiver model, wiring, and which controls and accessories are included or optional in the quotation.

Material Flexibility

Available in GRA, GRY, MWA, MWC, MWE, MWK and MWL materials.

Technical Specifications

Product typeIn-Ceiling Electric Projection Screen
Housing variantsSmall and large aluminum housings
Available sizesSee the size-by-format table below; listed combinations depend on the housing.
Aspect ratios1:1, 4:3, 16:9 and 16:10
Screen materialsGRA, GRY, MWA, MWC, MWE, MWK, MWL
InstallationIndoor in-ceiling recessed installation
Motor optionsSynchronous motor or tubular motor; confirm the selected configuration.
Motor noiseThe motor used in this ceiling screen has a noise level of approximately 30 dB, as reported by MGF. For an acoustic specification, confirm the motor, load, measurement distance and test conditions before ordering.
Supported controls12 V trigger, RS-485, manual wall switch and dry-contact control are supported. Confirm the controller or receiver model, wiring, and which controls and accessories are included or optional in the quotation.
Minimum order quantity (MOQ)Large products: 1 unit. Small products: 10 units. Confirm the applicable product category with MGF when requesting a quotation.
Black bordersDimensions vary by housing, size and aspect ratio. Confirm the drawing for the selected configuration.
Power connectionConfirm voltage, frequency, plug and cable exit for the destination market.
Packaging and lead timeConfirm the final packed dimensions, gross weight and assembled or separate-component delivery for the agreed packaging and product mix. Product overall length (OL) and packed length are separate drawing fields. Lead time is confirmed for each order.
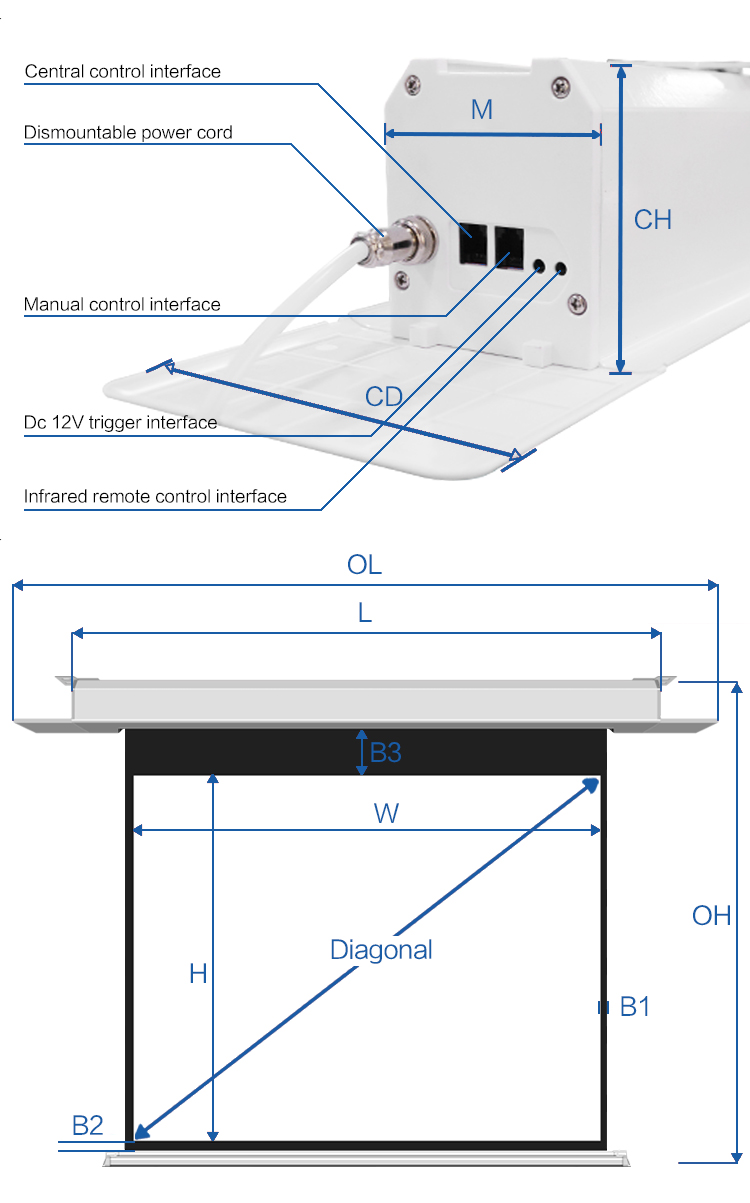
Housing identificationSmall aluminum housing: casing width M = 85 mm; overall cross-section CD × CH = 135 × 109 mm. Large aluminum housing: M = 110 mm; CD × CH = 160 × 125 mm. Some diagonal sizes occur in both housing versions; confirm the housing and applicable MOQ category by model.
Drawing references (mm)H and W identify the visible image height and width. L is the casing length, OL is the overall product length, and L1 is the longitudinal M8 fixing distance. Use the selected housing, diagonal size and aspect-ratio row together.
Ceiling opening and fixingA and B identify the ceiling-opening width and length. Confirm the opening, fixing positions and service access against the approved model-specific installation drawing before ceiling work. Product cross-section and packed dimensions are not cutout dimensions.

Listed Sizes by Housing and Aspect Ratio

HousingAspect ratioDiagonal sizes (inches)
Small aluminum1:184, 92, 100, 110
Small aluminum4:384, 88, 100, 120
Small aluminum16:972, 84, 92, 100, 110
Small aluminum16:1079, 94, 100, 110
Large aluminum1:1100, 110, 120, 150
Large aluminum4:3100, 120, 135, 150
Large aluminum16:972, 84, 92, 100, 110, 120, 135, 150
Large aluminum16:10100, 110, 120, 150

Dimensions and size combinations are based on the current MGF dimensional sheets. Confirm the selected housing, material and drawing revision before ordering or finalizing the ceiling opening.

Overall cross-section (CD × CH): 135 × 109 mm for the small housing; 160 × 125 mm for the large housing. These are product dimensions, not ceiling-cutout dimensions.

Request the model-specific drawing for overall length, M8 fixing locations, black borders, ceiling opening and delivery planning.

Choose a Material for This Screen

In-ceiling Electric Projection Screen + MWA — White Fiberglass FabricRequest This Configuration

Product Details

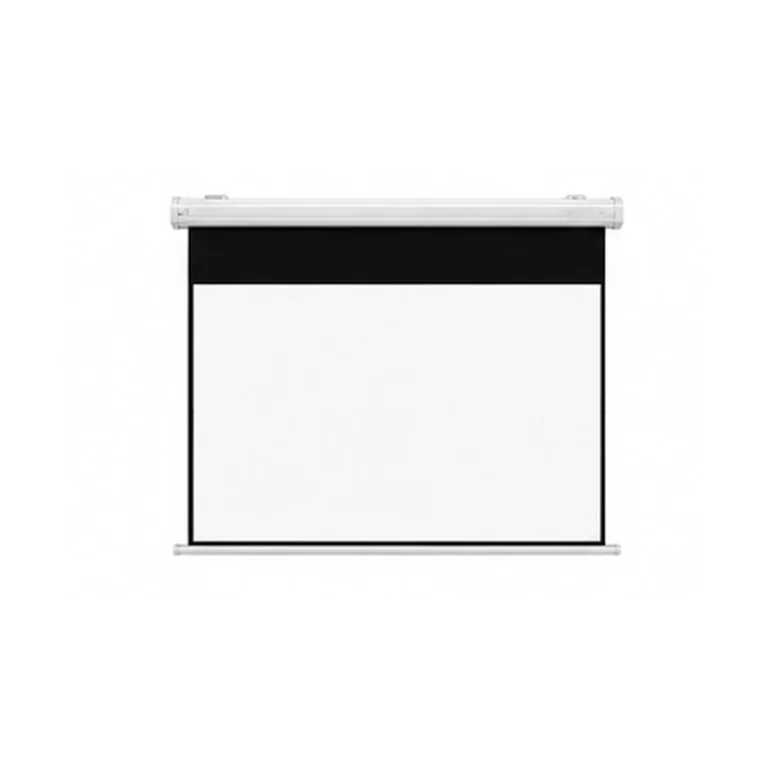
Screen Assembly

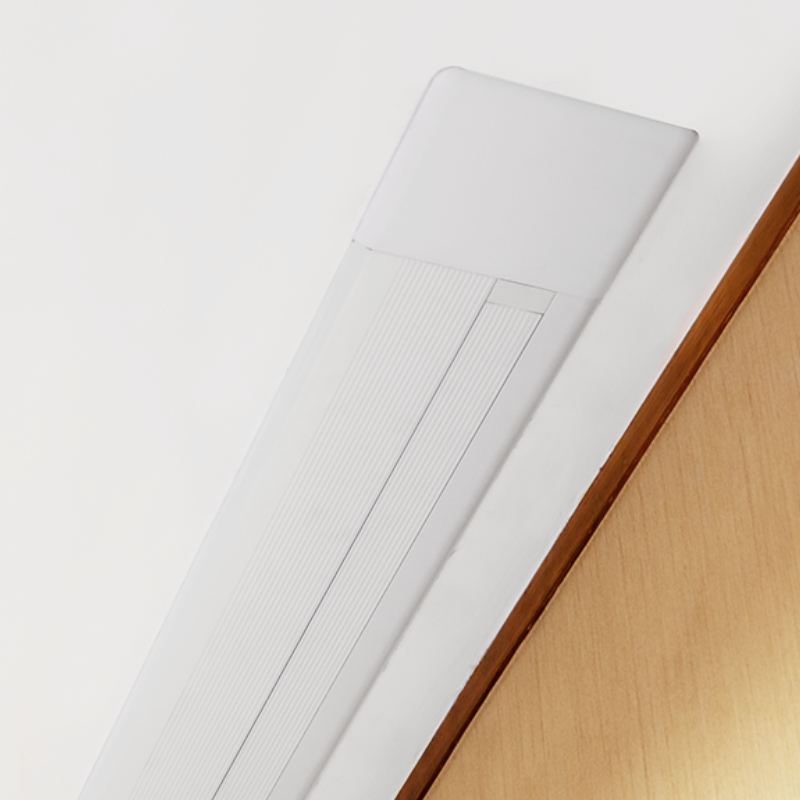
Closed Ceiling Finish

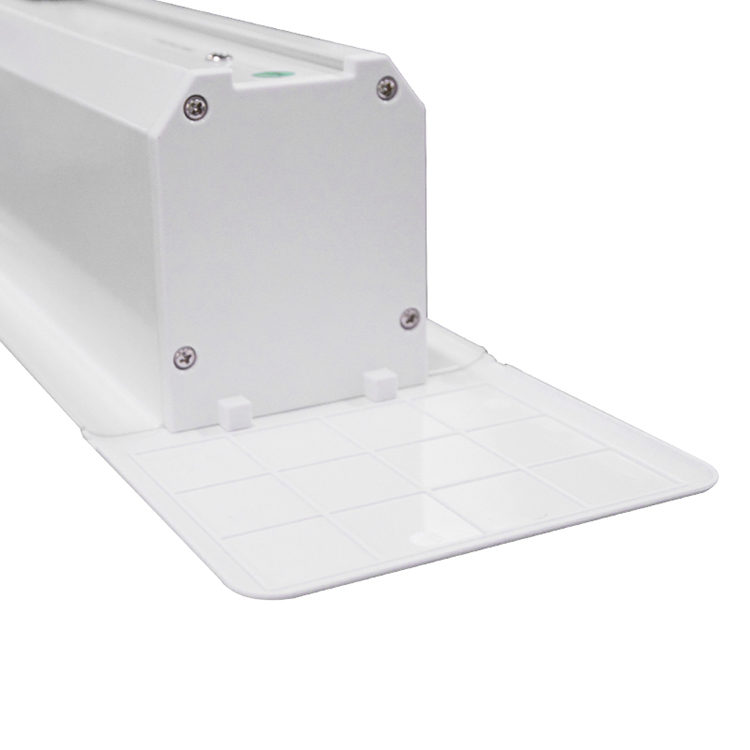
Housing End Cap

Recessed Mounting Flange

Control Interface & Dimensions

Product Highlights & Material Comparison

Explore the screen configuration and compare the available projection surfaces for your project.

Product Highlights

  • Aluminum casing
  • In-ceiling installation
  • Multiple control options
  • Quiet tubular motor

Compare Screen Materials

Compare the listed gain, viewing angle and surface features. Ask us to confirm the material for your projector and room before ordering.

Available surface specifications
Screen materialGainViewing angle4KHigh contrastALRWashable
Grey Fiberglass Fabric0.9165°YesNoYesYes
Grey PVC Coated Fabric0.85165°YesYesYesYes
White Fiberglass Fabric1.1165°YesYesNoYes
White PVC Fabric1165°YesYesNoYes
White PVC Fabric1.05165°YesYesNoYes
Knitted Fabric K1155°YesYesNoYes
White PVC Coated Fabric1165°YesYesNoYes

ALR means ambient light rejection. Values apply to the listed surface and model configuration. Confirm projector compatibility and cleaning instructions with MGF.

Sizes, installation & controls
Model configuration
Product CategoryElectric Projection Screens
Size RangeSee the small- and large-housing size-by-format table in Technical Specifications.
Aspect Ratios1:1, 4:3, 16:9, 16:10; size combinations vary by housing
Screen SurfacesGrey Fiberglass Fabric, Grey PVC Coated Fabric, White Fiberglass Fabric, White PVC Fabric, Knitted Fabric K, PVC Coated Fabric
InstallationIn-ceiling recessed installation
Control Method12 V trigger, RS-485, manual wall switch and dry-contact control are supported. Confirm the controller or receiver model, wiring, and which controls and accessories are included or optional in the quotation. Other remote, voice, app and USB-trigger configurations remain subject to the selected controller.
Default MaterialWhite Fiberglass Fabric
Power SupportSynchronous / tubular motor

Project Example and Selection Resources

A 120-inch ICE screen with MWA white fiberglass supports a shared meeting-room display.

Review the 16-person boardroom case, follow the conference-room selection guide, or compare conference-room screen solutions.

Installation & Control

Installation

Control Methods

12 V trigger, RS-485, manual wall switch and dry-contact control are supported. Confirm the controller or receiver model, wiring, and which controls and accessories are included or optional in the quotation.

Accessories and Control Options

The ceiling-series accessory list covers threaded rods, trim end covers, a power cable, remote control, adjustment rod, USB trigger and an instruction manual. Confirm the supplied pack for the selected model and destination in the quotation.

Mounting brackets for higher suspended ceilings are optional. Some control interfaces also require an option; supported control methods do not mean that every controller, receiver or cable is supplied as standard.

Downloads

Frequently Asked Questions

It is intended for concealed ceiling installations in home cinemas, living rooms, meeting rooms and integrated AV projects where the selected housing, support, power route and service access can be coordinated before the ceiling is closed.

Small- and large-aluminum-housing in-ceiling screens have different size combinations. The current dimensional sheets list 1:1, 4:3, 16:9 and 16:10 formats. Use the size-by-format table below and confirm the housing and material before ordering.

The supplied model sheet lists GRA — Grey Fiberglass Fabric, GRY — Grey PVC Coated Fabric, MWA — White Fiberglass Fabric, MWC/MWE — White PVC Fabric, MWK — Knitted Fabric K and MWL — White PVC Coated Fabric. Confirm the material code when ordering. Contact MGF Screens with your projector type and room-lighting conditions for a material recommendation.

This screen uses indoor in-ceiling recessed installation. 12 V trigger, RS-485, manual wall switch and dry-contact control are supported. Confirm the controller or receiver model, wiring, and which controls and accessories are included or optional in the quotation. Motor noise is approximately 30 dB as reported by MGF; confirm motor selection and measurement conditions for the project.

Yes. MGF Screens supports OEM, ODM and project-specific customization. Final size, aspect ratio, material, housing finish, control configuration and packaging are confirmed for the selected configuration before order approval.

Related Products

Looking For A Reliable Projection Screen Supplier?

Minimum order: 1 unit for large products; 10 units for small products. Send the selected model, size, aspect ratio, material, quantity, required control interface, product mix, packaging requirements and destination for a quotation. Confirm the applicable product category, packaging, lead time and technical documents with MGF.

Project Fit

Is an In-Ceiling Electric Projection Screen Right for Your Project?

An in-ceiling electric projection screen is suitable when the screen should retract out of sight and the ceiling can accommodate the selected housing, structural support, power, controls and service access. It is commonly considered for home cinemas, living rooms, conference rooms and integrated AV spaces. Product selection must be completed before the ceiling opening and surrounding finishes are finalized.

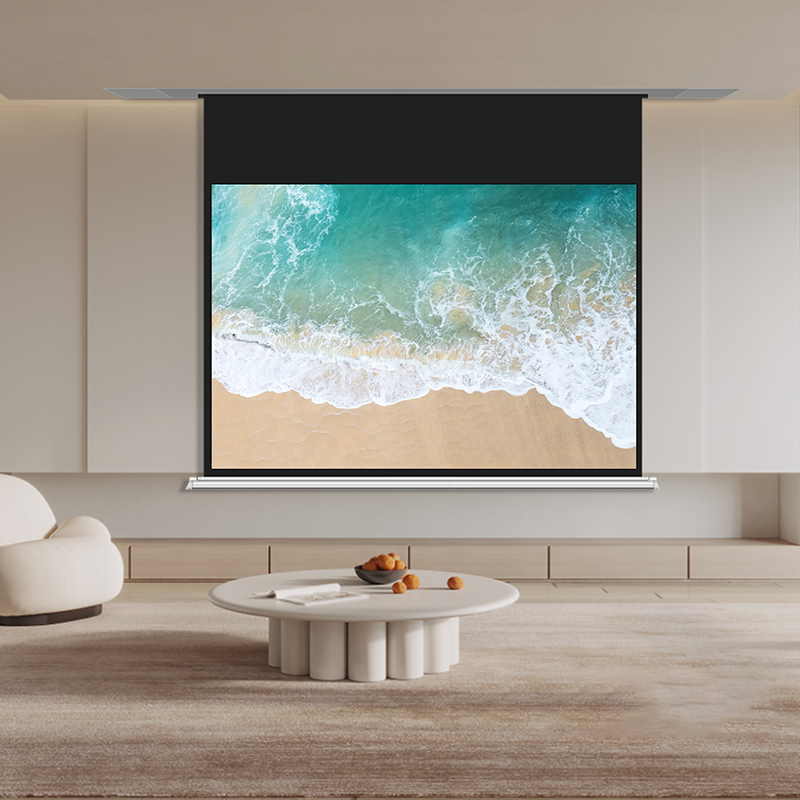
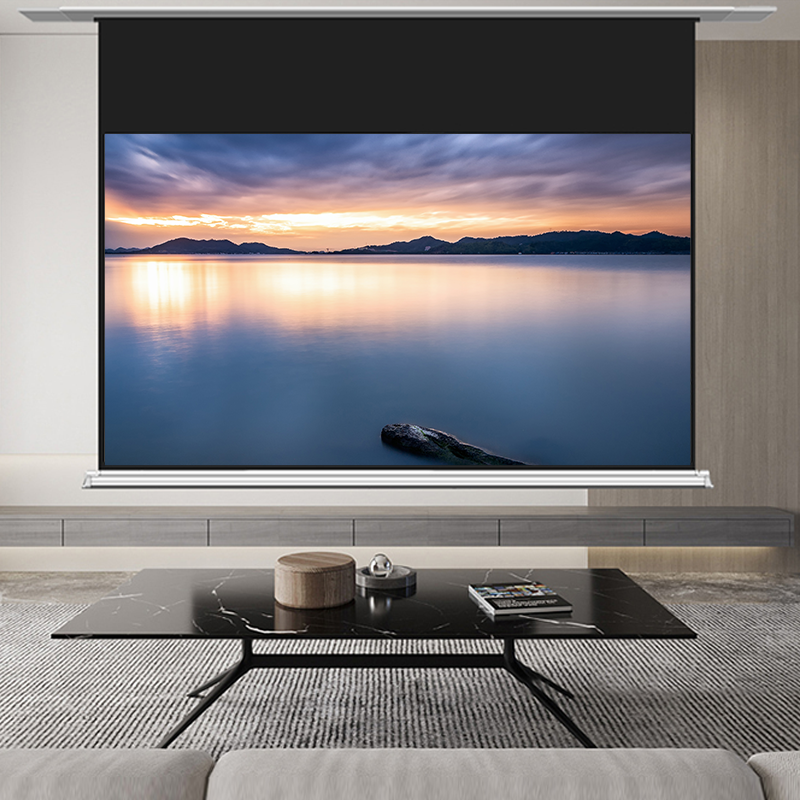
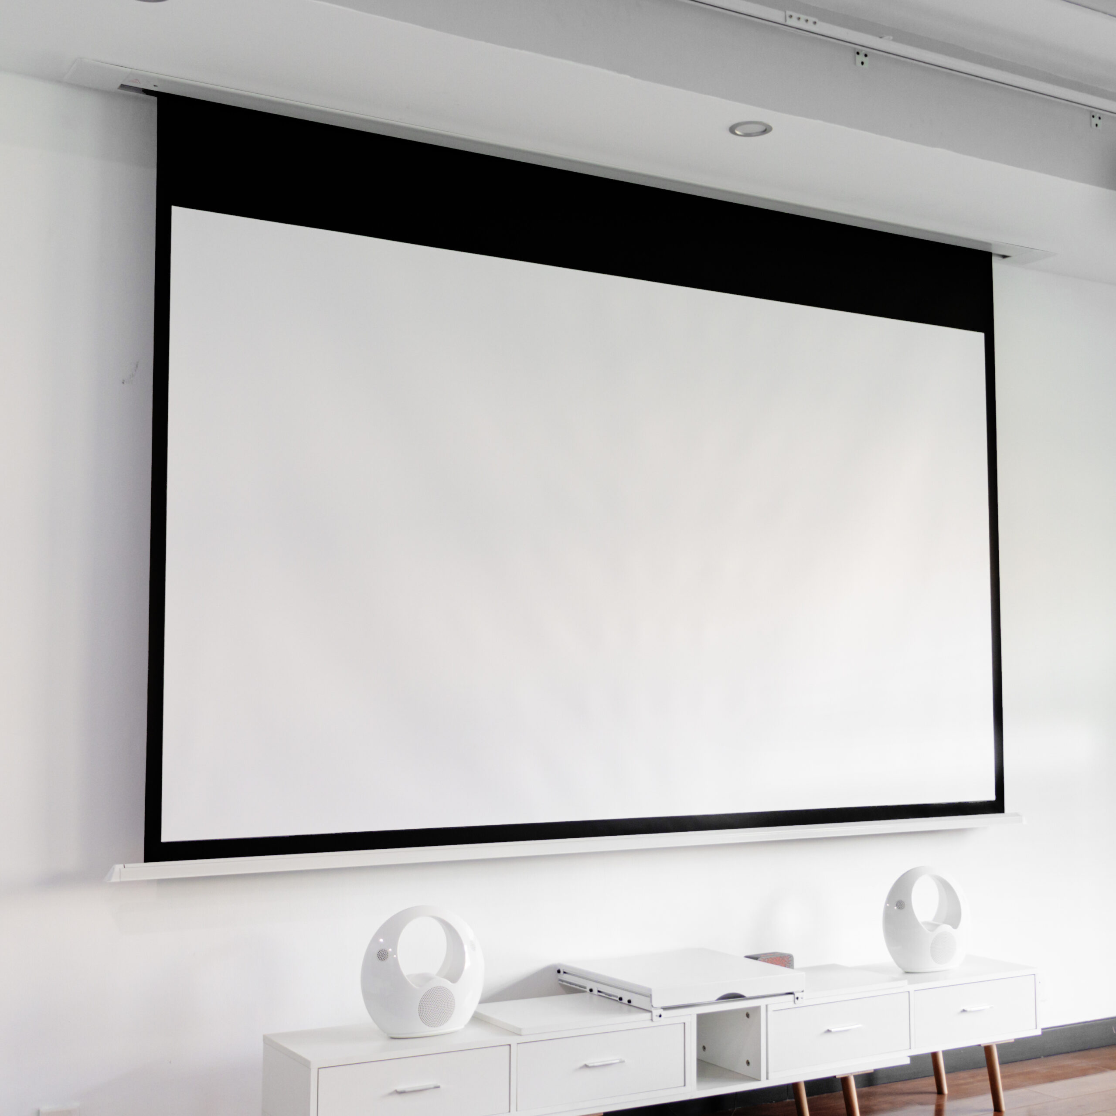
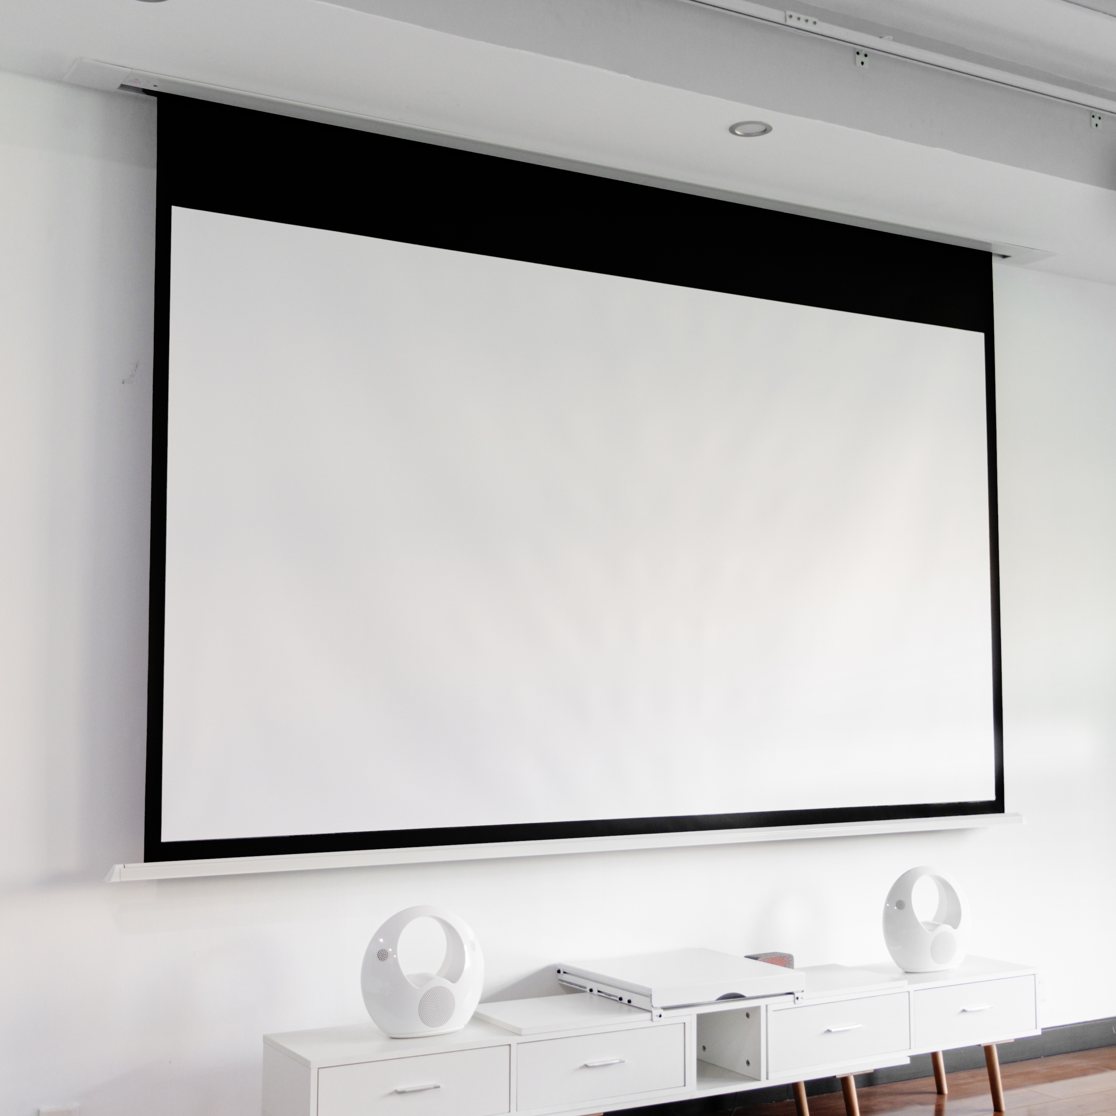
In-ceiling electric projection screen integrated into a finished room
CONCEALED CEILING INTEGRATION
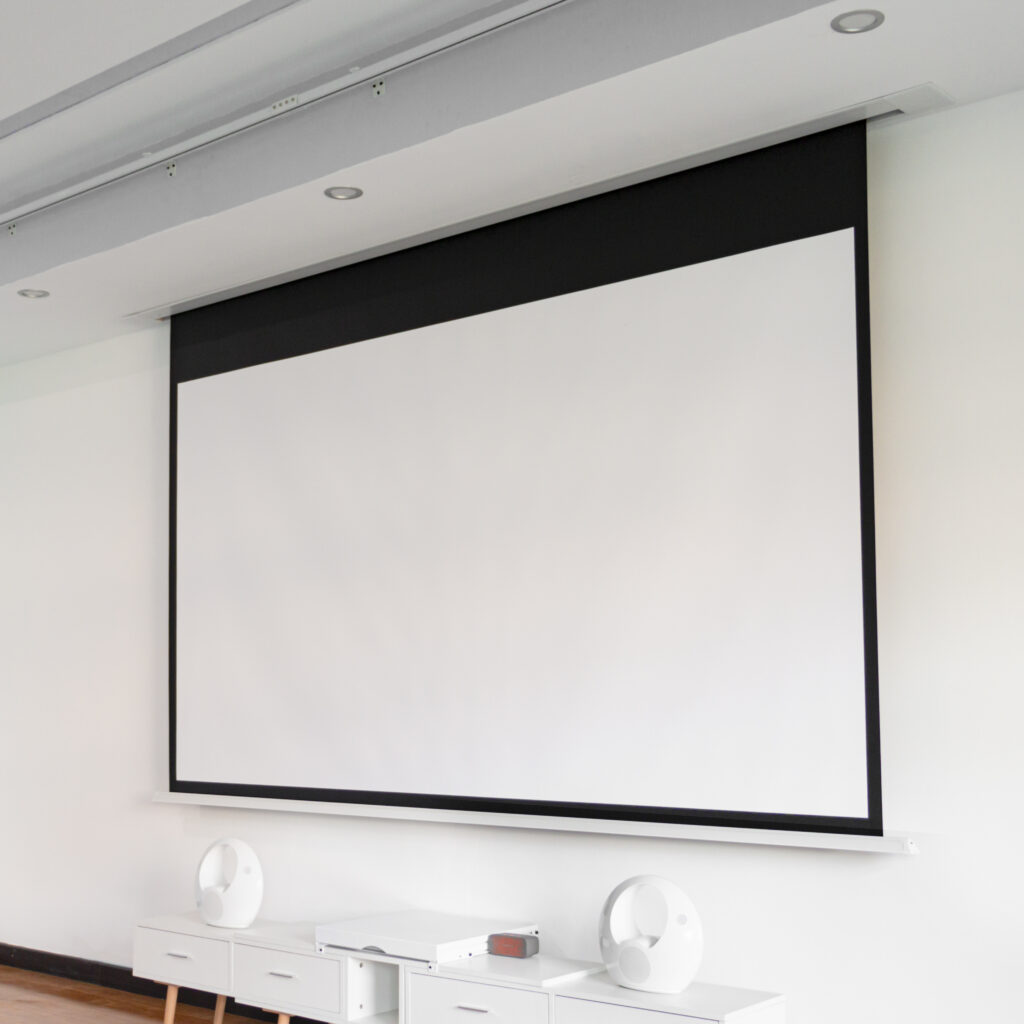
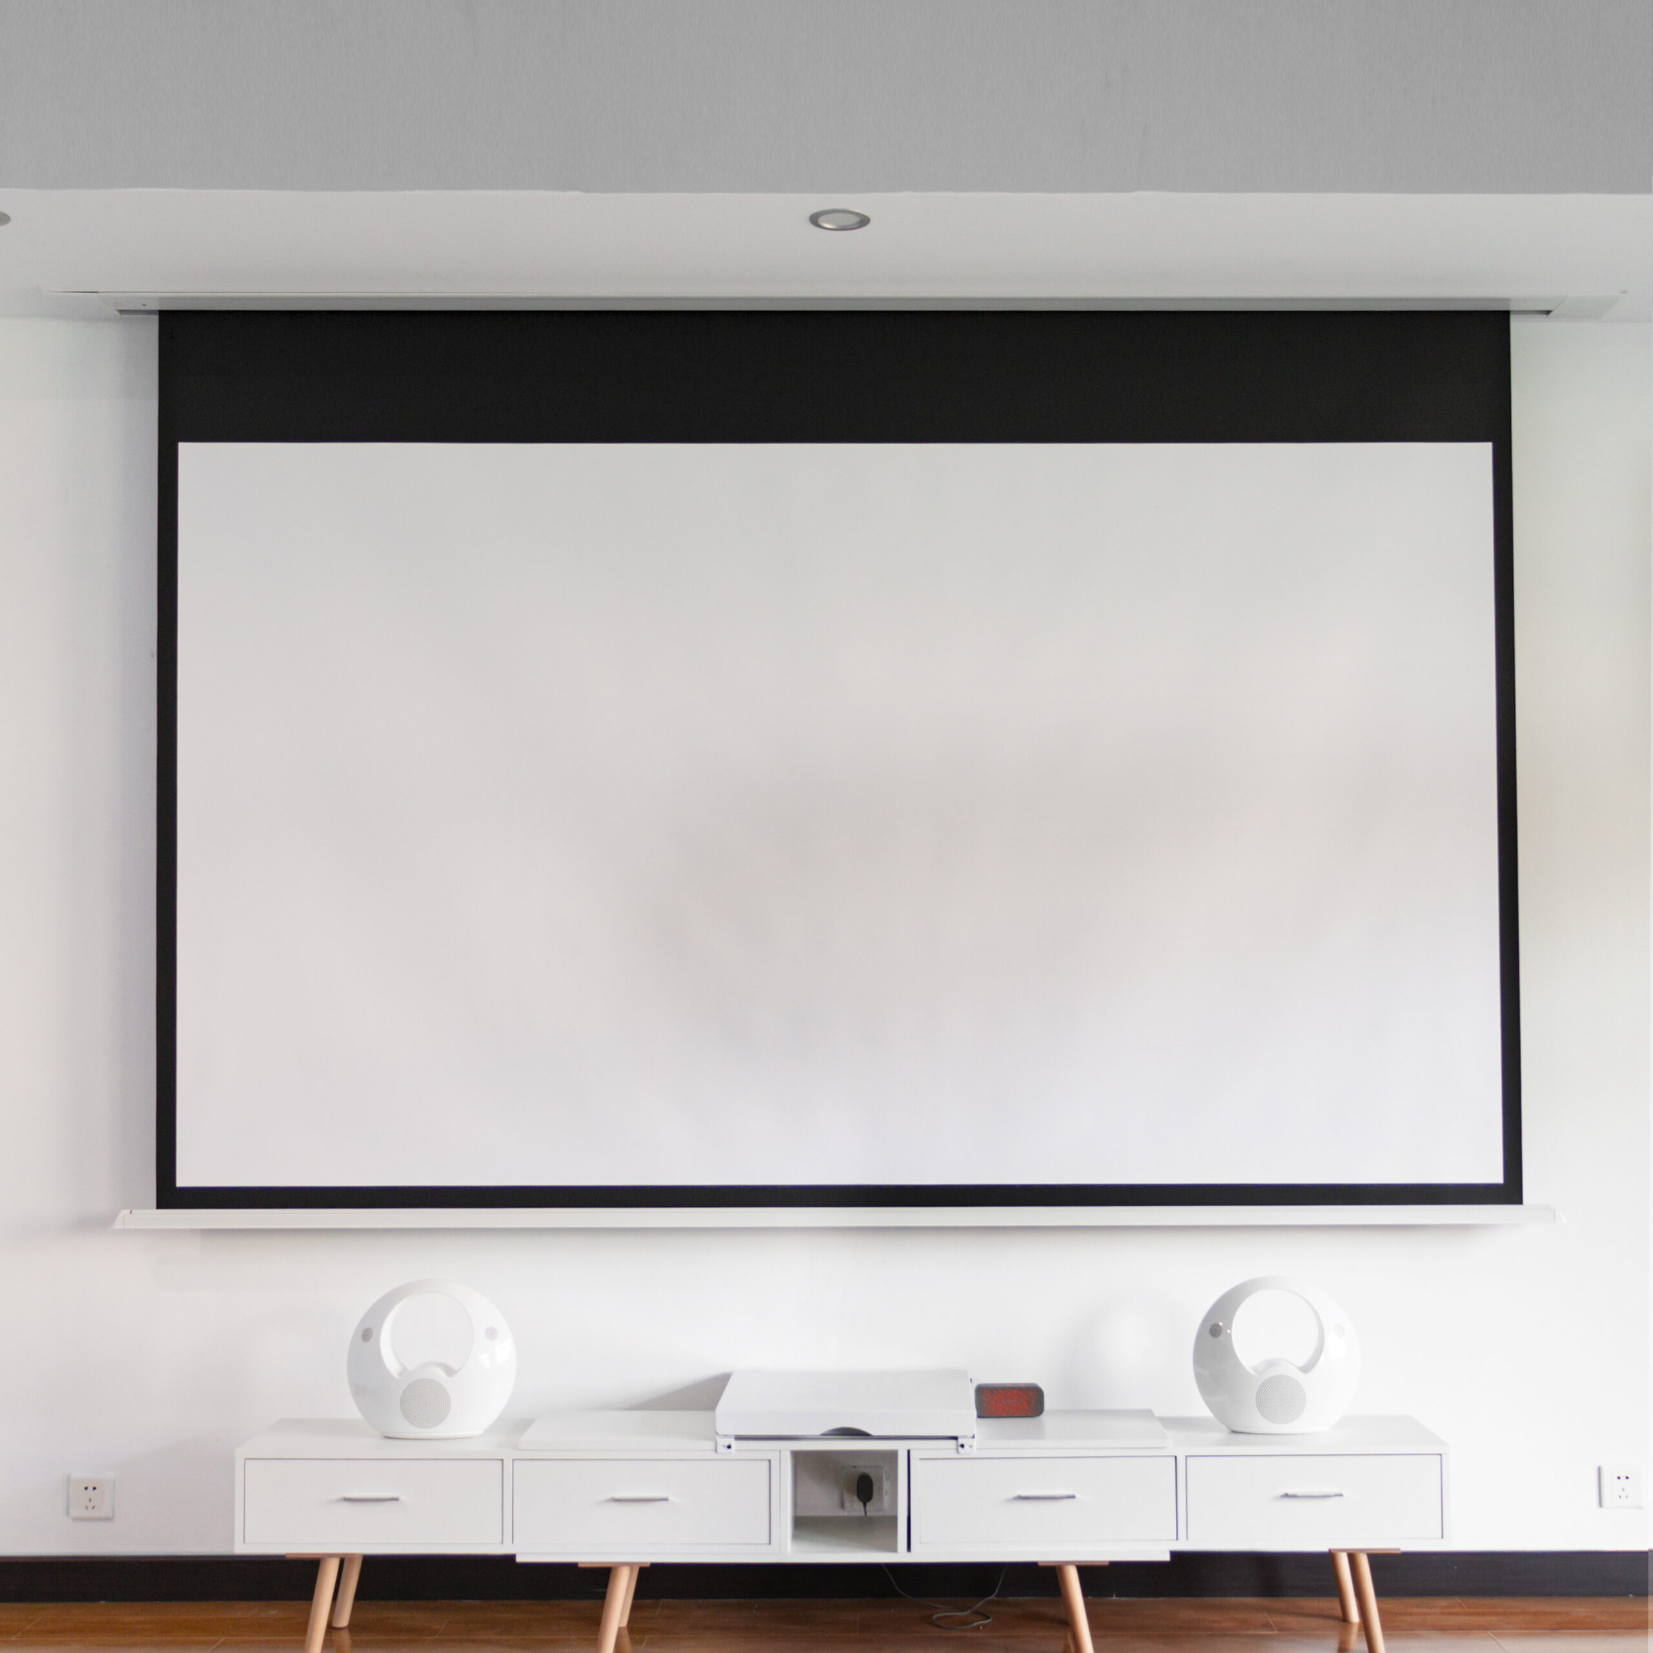
Installed in-ceiling electric projection screen
INSTALLED VIEW
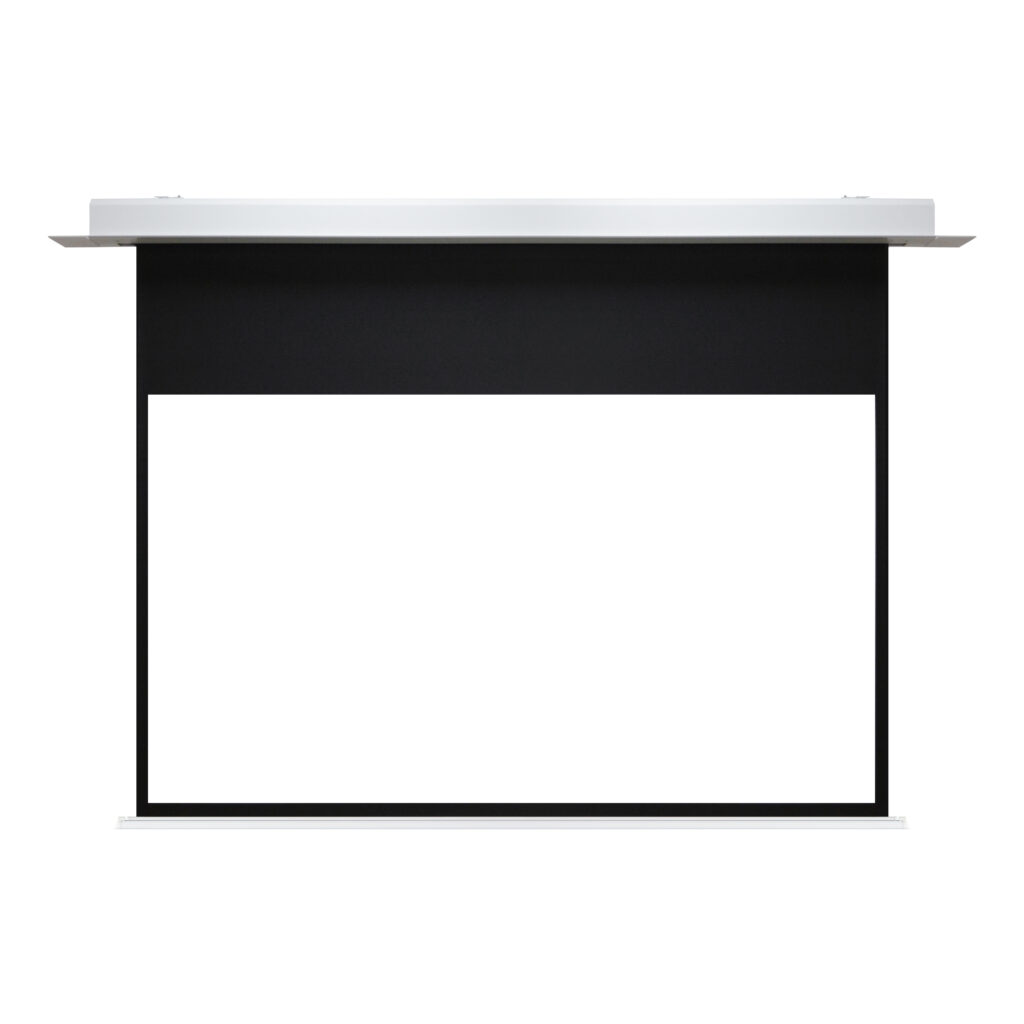
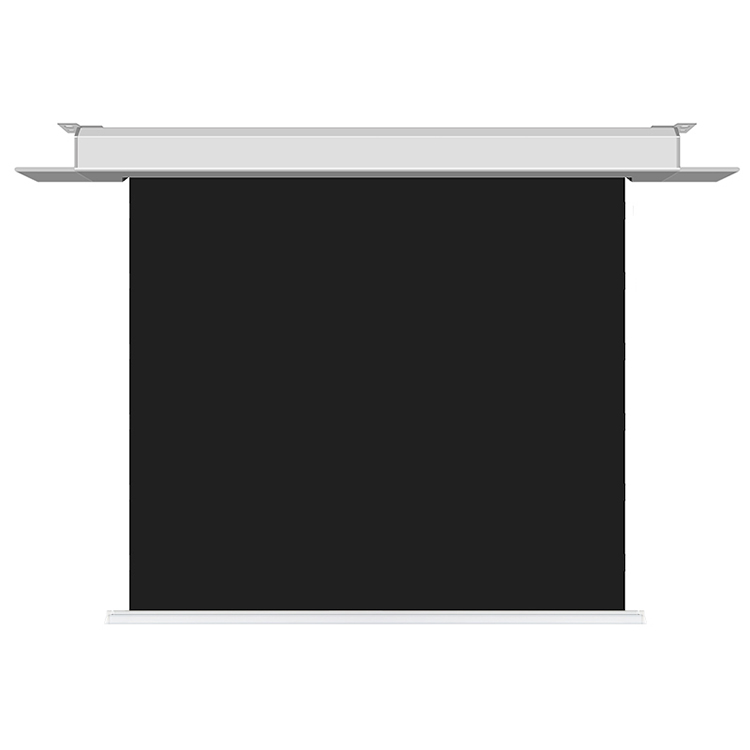
In-ceiling screen control interface and dimension detail
MODEL-SPECIFIC DETAIL

This screen form is a strong fit when:

  • the project requires a concealed screen when it is not in use;
  • ceiling construction can be coordinated before finishes are closed;
  • structural support, power and control routes can be planned around the selected model;
  • authorized service access can remain available after installation;
  • the room needs repeatable electric operation as part of an AV workflow.

Consider another screen form when:

  • the ceiling cannot provide the required opening, support or service access;
  • destructive ceiling work is not acceptable;
  • the screen must move between rooms or temporary venues;
  • a permanent image wall and continuously tensioned surface are more important than concealment;
  • the required size, material or control method is not available for the selected model.

Screen Form Comparison

Compare the Screen Form Before You Specify

Each screen form solves a different installation responsibility. Select the form before fixing, power, access and delivery coordination are finalized.

Screen formBest considered whenMain project responsibility
In-ceiling electricThe screen must disappear into a coordinated ceilingFreeze the model, opening, support, power, control and service access before ceiling completion
Surface-mounted electricElectric operation is required but the housing can remain visibleConfirm wall/ceiling fixing, power, cable exit and control method
Fixed frameA permanent image wall and stable surface geometry are prioritiesReserve wall area, assembly access and projector alignment
Floor-risingWall or ceiling installation is unsuitable and the screen should deploy upwardCoordinate cabinet/floor space, stability, power, ventilation and service access
Portable/foldingThe image system must move between temporary locationsConfirm transport route, storage, setup crew, anchoring and approved screen surface

Pre-Ceiling Checklist

Confirm These Details Before the Ceiling Is Closed

A ten-point handoff between the buyer, AV integrator, contractor and installer.

01

Selected model and revision

Use the current model name, configuration and revision across the quotation, drawing and installation documents.

02

Visible image size and aspect ratio

Confirm the content format, image dimensions and black-border requirements.

03

Housing and opening dimensions

Build the ceiling opening from the approved model drawing, not from a generic product image or catalogue size.

04

Structural support

Confirm the fixing points and supporting structure independently of the decorative ceiling finish.

05

Service access

Keep access to the components and fasteners identified in the current installation documents.

06

Power and isolation

Confirm destination voltage, power entry, isolation and electrical responsibility for the selected configuration.

07

Control method

Freeze the required remote, wall control, trigger or system-integration method against the selected model documentation.

08

Projector and screen material

Review projector type, throw geometry, ambient light, image size and seating before approving the material.

09

Delivery path

Check carton length, doors, elevators, corridors, stair turns and the final installation route.

10

Document package

Request the applicable specification sheet, drawing, installation, wiring/control, material and compliance information.

Material and Control Options Must Be Matched to the Selected Configuration

Screen-material names and control labels do not establish compatibility by themselves. Confirm the exact mechanism, motor, receiver and destination electrical configuration before order approval.

Model-Specific Review

Request an In-Ceiling Screen Configuration Review

Send the room, image size, projector, ceiling, power, control, quantity and destination details. MGF will review the available screen direction, required documents and points that need confirmation before quotation.

Submit Project Requirements