AV Integrators
Review mounting dimensions, service access, power and the control interface before closing the installation design. Identify which drawings and wiring information are needed for technical approval.
Request Technical InformationSpecify a projection screen around the way your meeting room is used. Start with the seating layout, presentation content, projector and lighting, then compare screen materials, mounting arrangements and control requirements. MGF supports configuration reviews for AV integrators, distributors and project buyers.
Build the screen specification around the decisions your team needs to make.
Review mounting dimensions, service access, power and the control interface before closing the installation design. Identify which drawings and wiring information are needed for technical approval.
Request Technical InformationCompare model options and the proposed supply configuration. Ask for the applicable product documentation, packaging details, sample arrangements and commercial terms for your market and order quantity.
Discuss a Distribution RequirementPrepare a comparable brief for the room: seating, projector, image size, lighting and installation constraints. Ask each supplier to identify the model, material and included components in its proposal.
Submit a Project BriefPremium presentation rooms where visual finish and daily reliability both matter.
Camera-friendly spaces that need clean sightlines and practical control integration.
Flexible rooms built for repeat use, clear content and straightforward operation.
Check where light reaches the screen and how the projector illuminates the surface.
Start with matte white where light can be controlled. Compare an ALR sample only when its projector geometry, light direction and seating coverage fit. Compare ALR and matte white.
Room size and seating geometry determine screen size and aspect ratio.
Match size to the furthest viewing distance; choose 16:9 or 16:10 by content.
Concealed or semi-concealed installation preserves a clean architectural finish.
Specify in-ceiling where a flush look matters; confirm service access early.
Seamless control improves daily experience and dependable operation.
Send the required control interface and controller model. Confirm the supported connection, wiring and any external interface hardware for the selected screen before ordering.
| Room requirement | Screen direction to review | Check before selecting a model |
|---|---|---|
| The projection surface can remain visible | Fixed frame | Wall space, sightlines and whether a permanently visible screen fits the room |
| The room needs a retractable surface | Wall- or ceiling-mounted electric screen | Housing position, screen travel and clearance from furniture or displays |
| The housing must be concealed | In-ceiling electric screen | Ceiling opening, structural support, housing clearance and maintenance access |
| The presentation position changes | Portable screen | Set-up space, transport, storage and the required image size |
Within a retractable screen format, review tensioned and non-tensioned structures separately. Then confirm the material against the projector geometry, lighting and seats at the edges of the room.
For spreadsheet-heavy meetings, include a real spreadsheet in the room review. For hybrid meetings, also check that the deployed screen does not obstruct cameras, displays or the room layout.
Compare Electric Screen Configurations · Review Screen Material Selection
| Project priority | Product to review | Information to provide |
|---|---|---|
| Rounded housing with side tension support | RoundPro Luxe | Projector model, surface and mounting arrangement |
| Square housing for fixed wall or ceiling installation | Square Low-Voltage Electric | Power configuration, mounting space and image size |
| Screen concealed in the ceiling | In-Ceiling Electric | Ceiling section, structural fixing and service-access plan |
Review the screen material and projector together before selecting the final configuration.
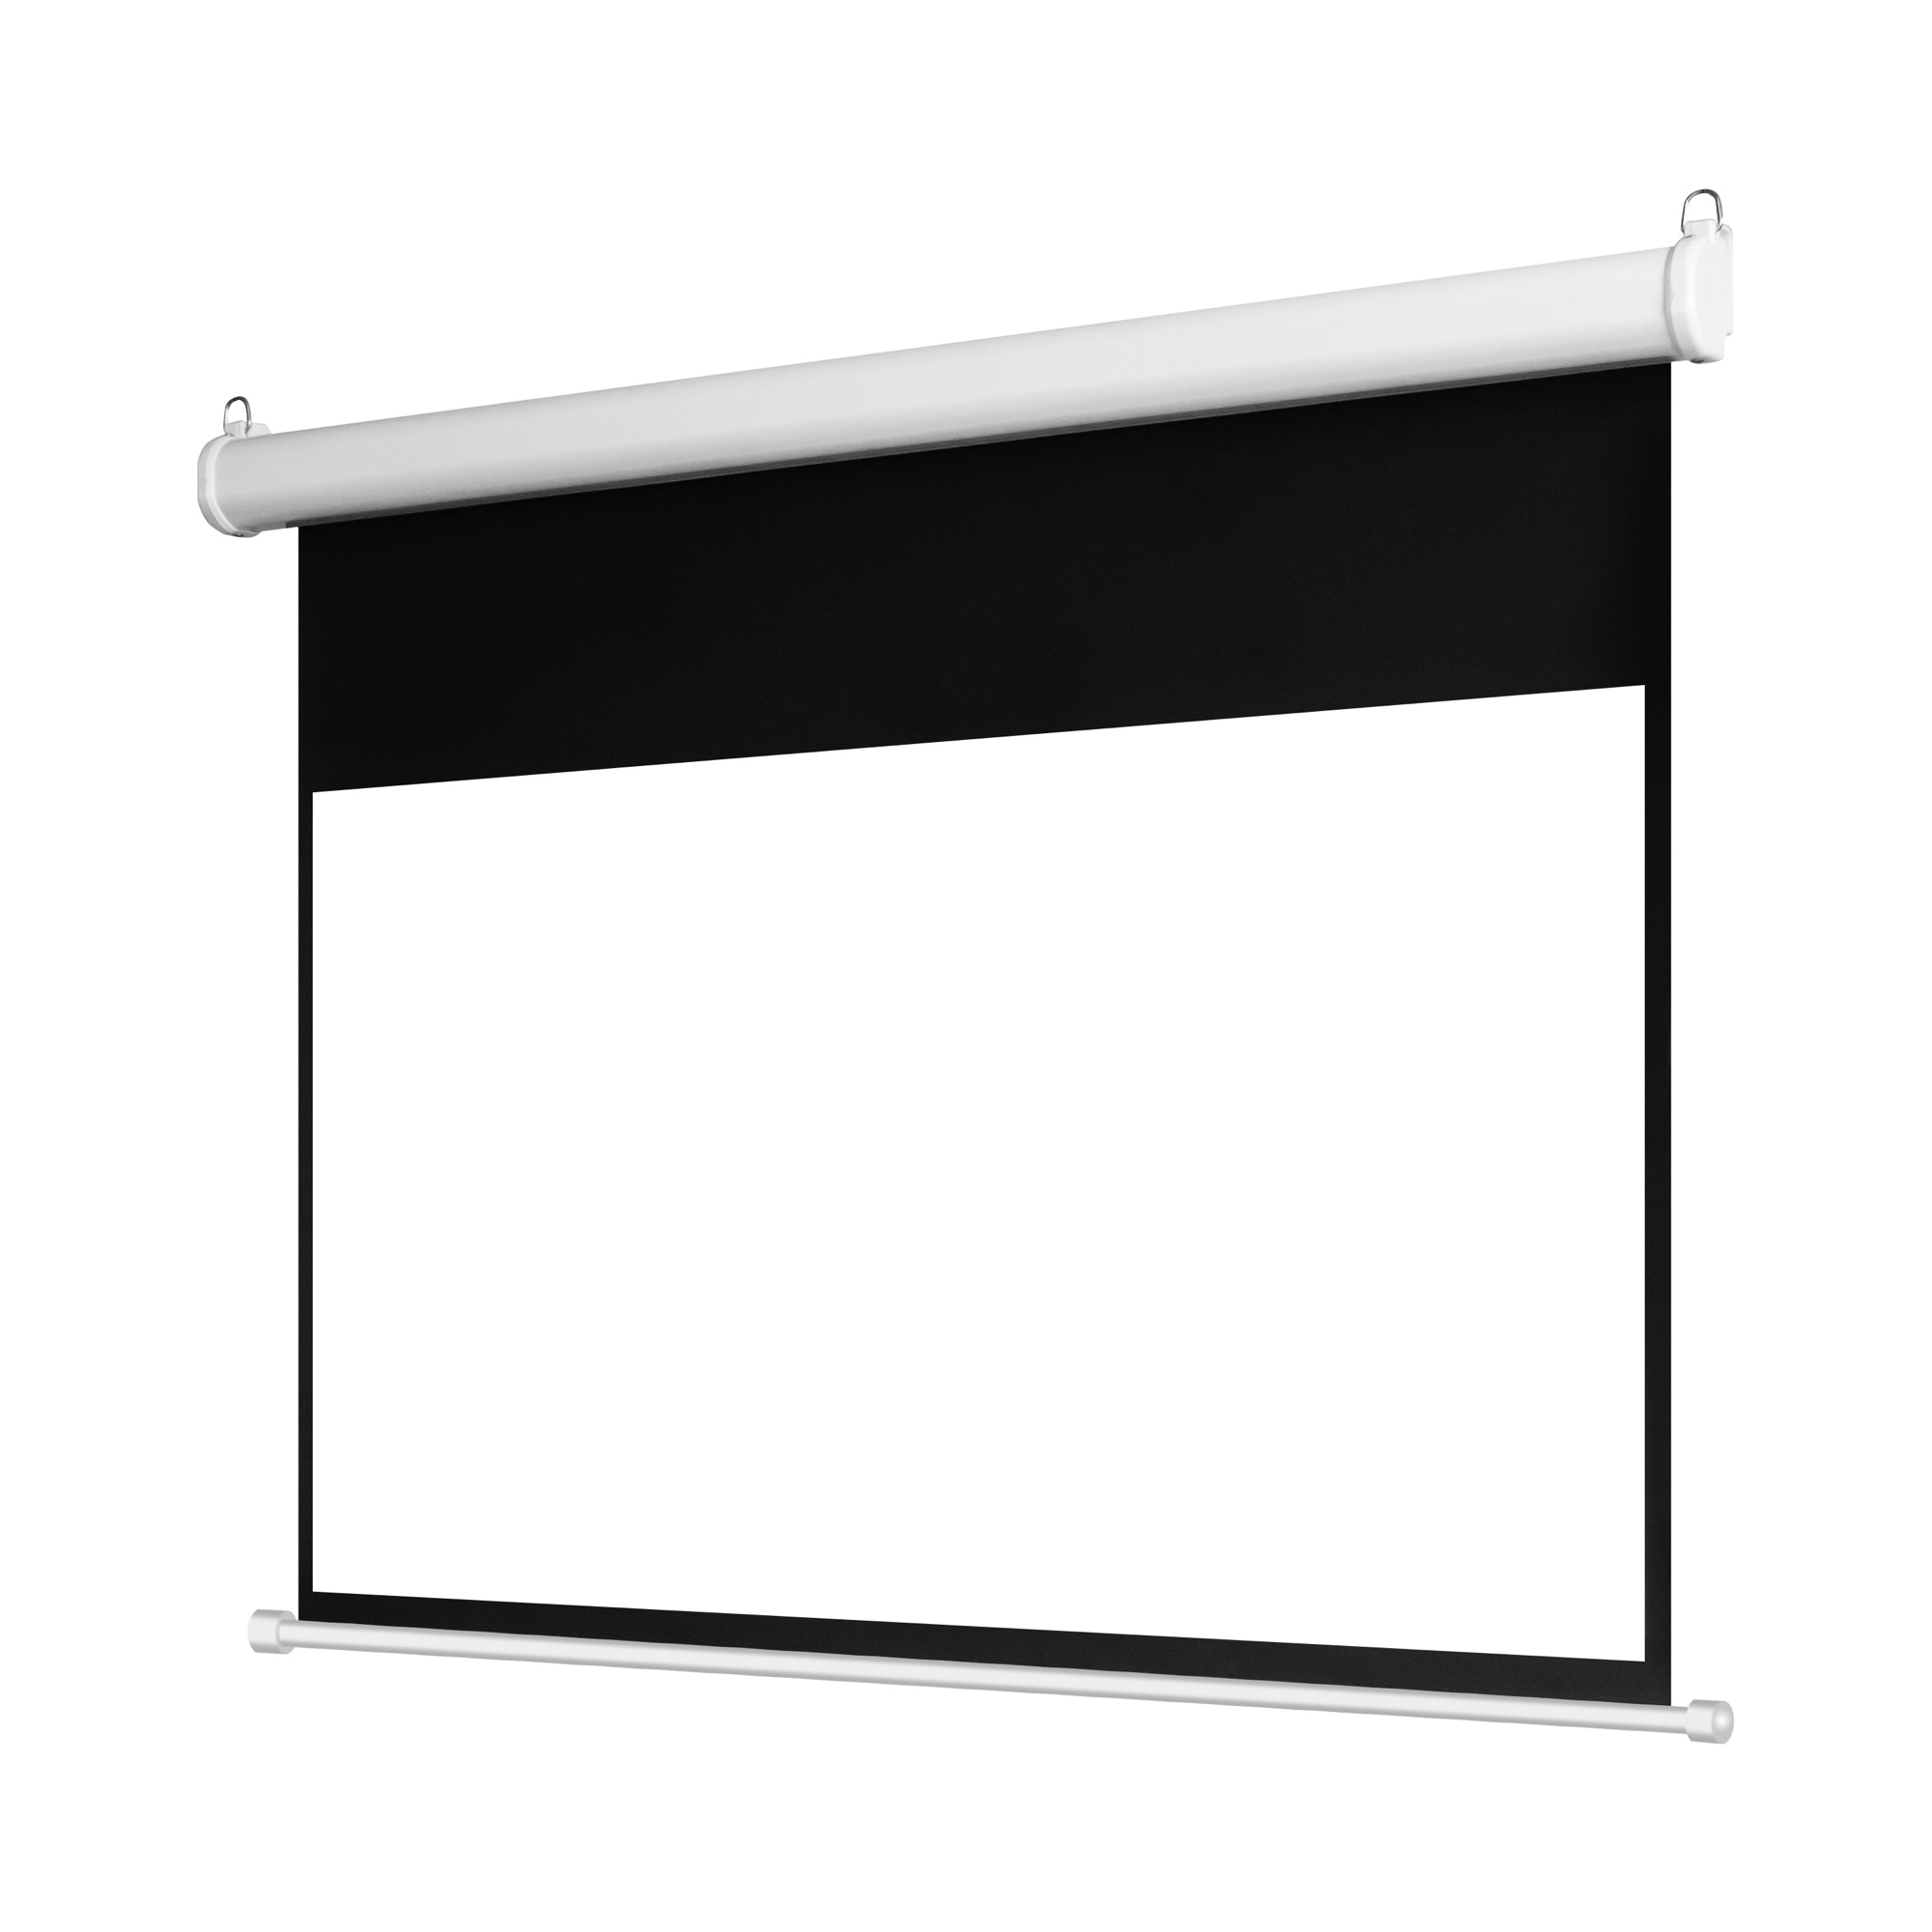
A non-tensioned wall or ceiling option for general presentations; confirm material, image size and expected surface performance.
View details →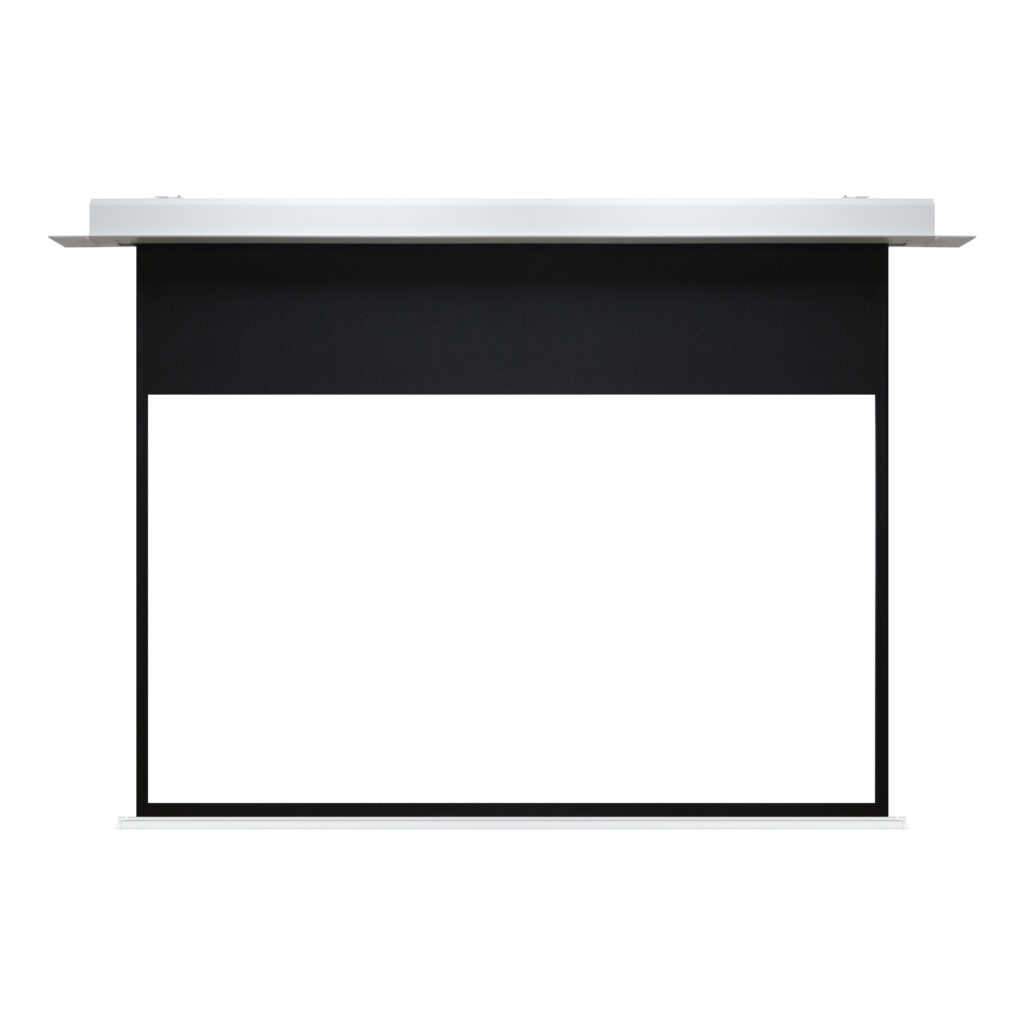
For a concealed screen: confirm the ceiling opening, support, housing clearance and maintenance access before installation.
View details →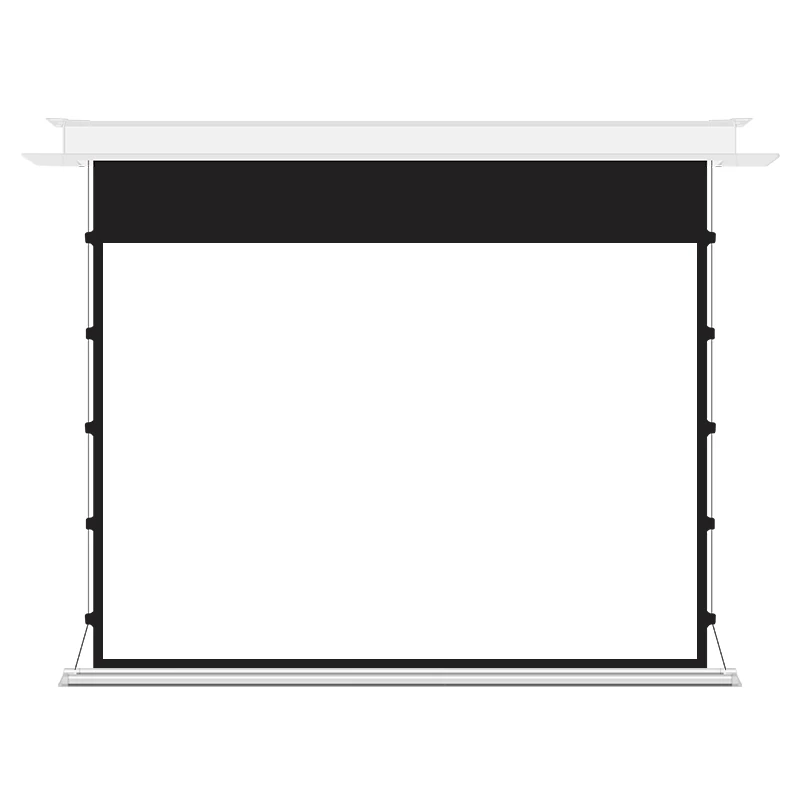
A retractable surface with side tension for image-critical rooms; confirm projector and material compatibility for the selected model.
View details →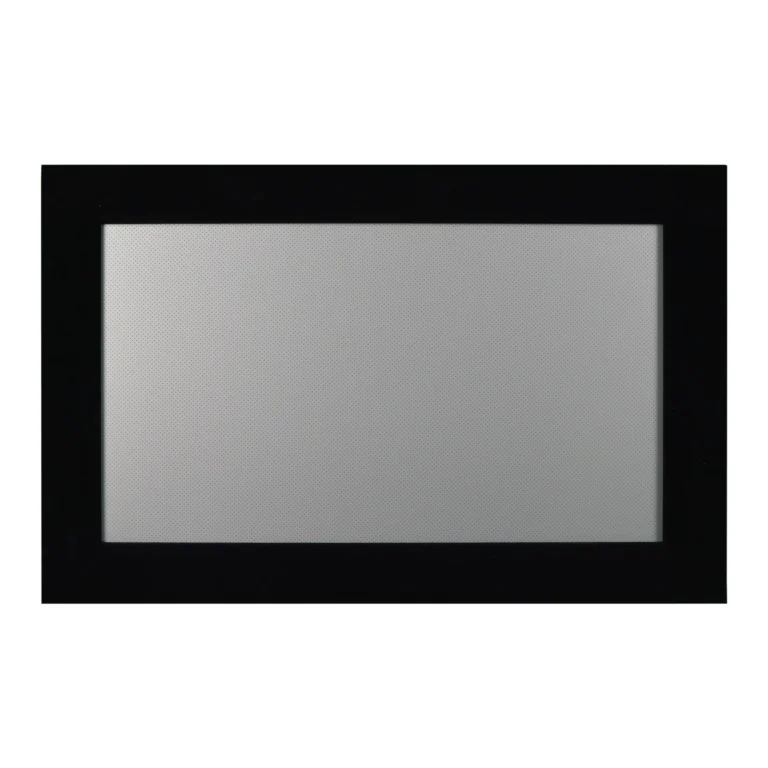
A permanently tensioned surface for a dedicated display wall; confirm available wall area, viewing position and material.
View details →See the 16-person boardroom case for the ICE screen, or the 12-person training-room case for an ICT screen and SX projector lift. Confirm the model and installation requirements for your room.
A practical route to screen type, size and surface selection.
Clear selection input for drawings, schedules and project documentation.
Practical checks for ceiling, control and service-access coordination.
Support for AV integrators and distribution partners.
Start with ambient light, projector output and viewing distance. ALR material or controlled lighting may be required before final selection.
Integration depends on the selected screen and control package. Share the controller model and required interface; confirm the wiring and any external interface hardware in the quotation.
Use furthest viewing distance, presentation format and available mounting space to establish visible image area.
Wall, ceiling, recessed ceiling and dedicated frame options are available depending on product path.
Assess the smallest content, farthest seat, room light and complete installed scope before choosing the technology. Use the meeting-room display comparison, then return here to define an MGF screen configuration if projection fits the room.
Send the information you already have. If a detail is undecided, identify it as an open item for the configuration review.
Before technical approval, request the applicable product specification, dimension drawing, mounting information and wiring diagram. Identify any compliance documents your project requires and confirm that they apply to the quoted model and destination.
Do not finalize a ceiling opening from a generic product photograph. Use the approved dimensions for the selected housing and screen size.