Floor rising screen selection
Motorized Floor Rising Projection Screens
Review a floor rising screen when the installation calls for a retractable viewing surface rising from a low housing. Confirm the screen size, surface, housing location, operating clearance and access for power and maintenance before requesting a configuration.
Review a Floor Rising Configuration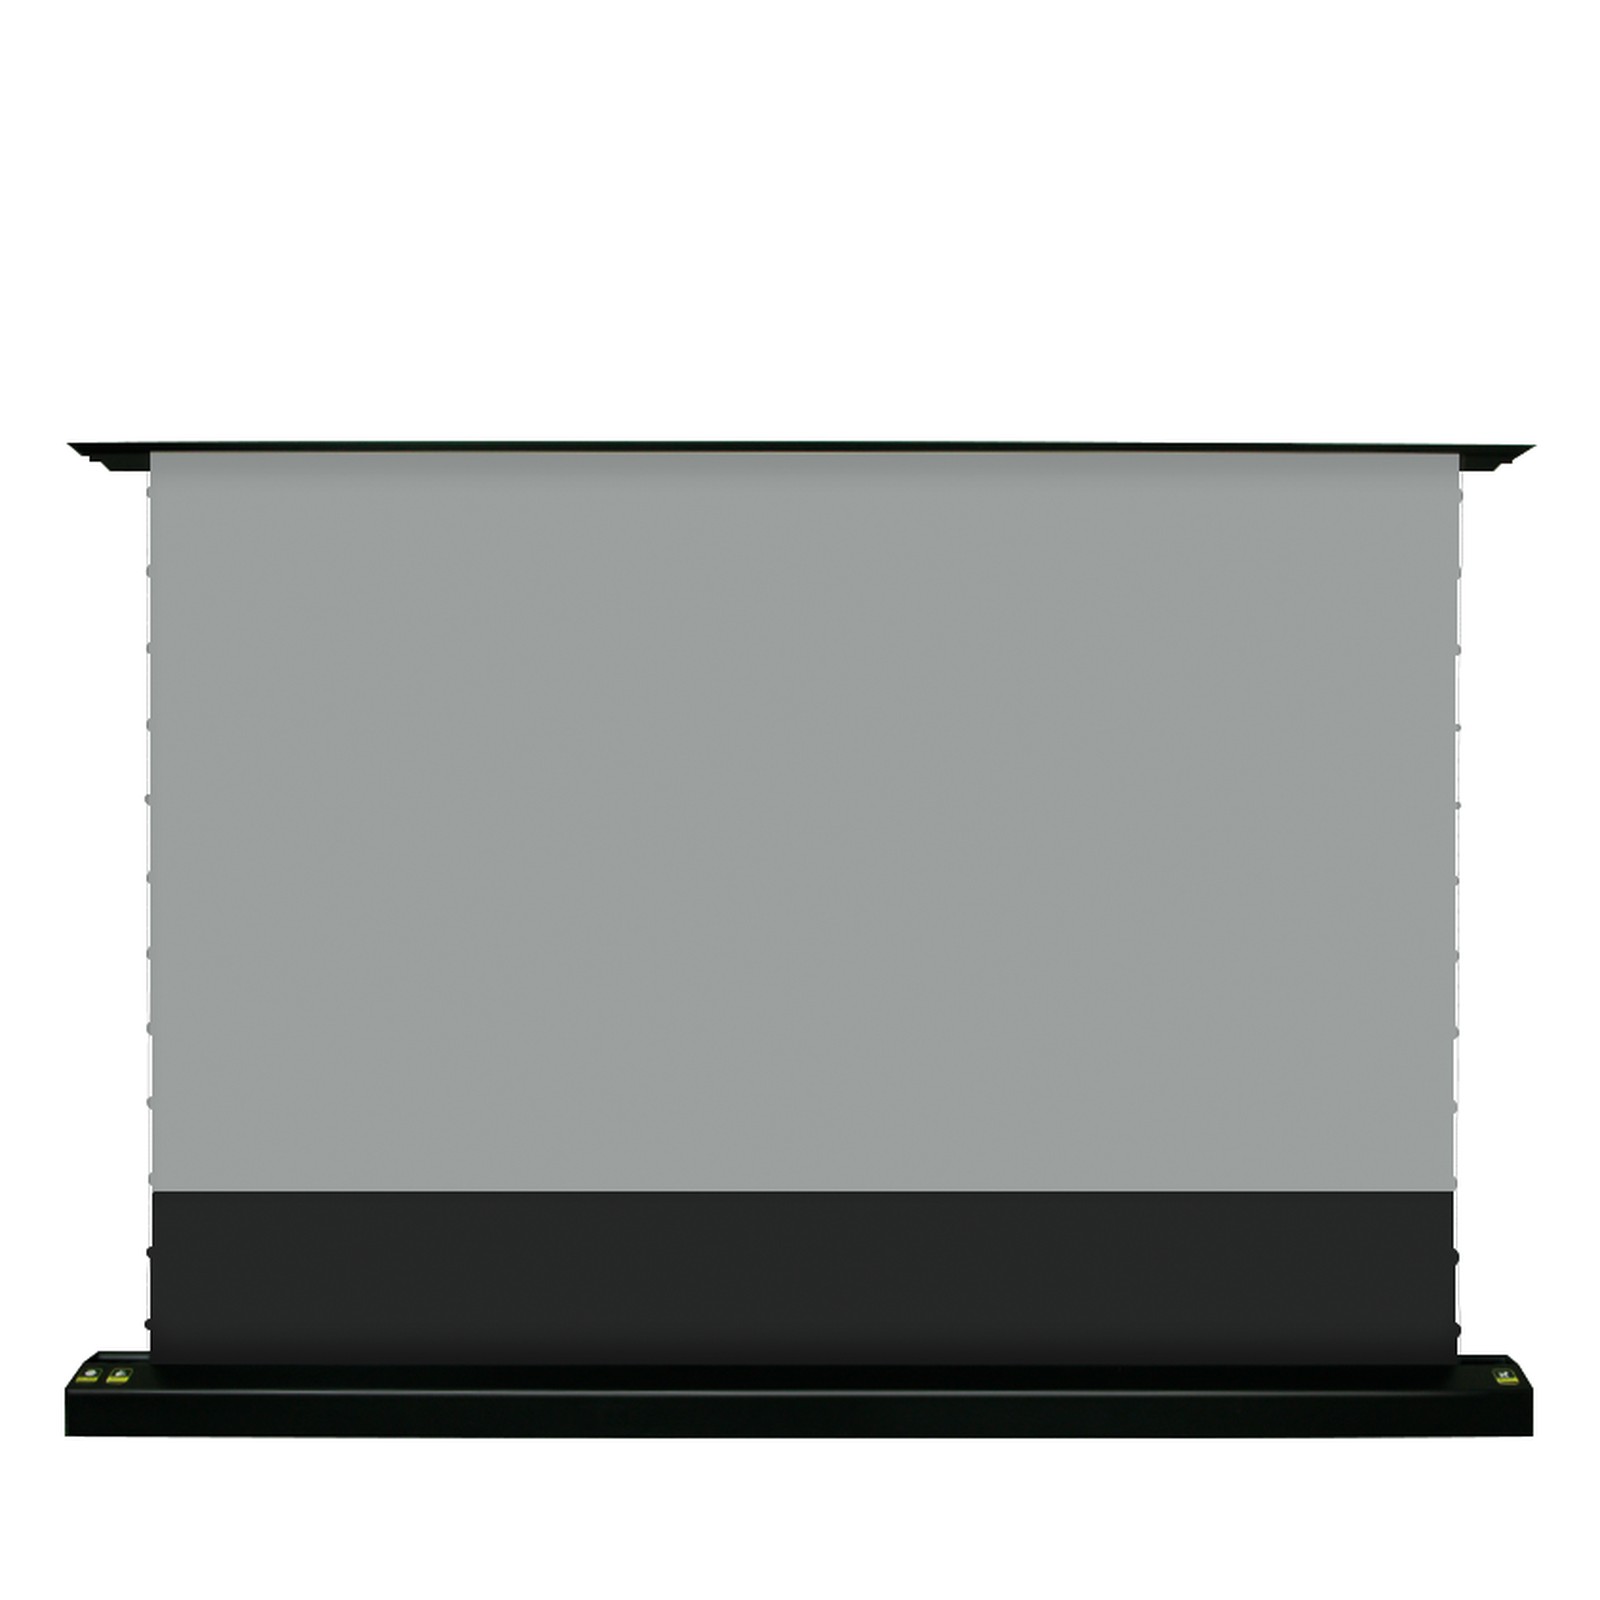
Plan the Housing and the Screen Together
A floor rising screen needs space for both the housing and the moving screen assembly. Send the proposed location and a sketch of any furniture or surrounding structure so the selected model can be checked before installation details are finalised.
Motorized Floor Rising Tab-Tension Screen
Review the Actual Model and Configuration
Start with the motorized floor rising tab-tension model, then confirm image size, surface code, housing dimensions and the control package for your project. Furniture or floor integration requires a review of the proposed enclosure and access arrangements.
View Motorized Model DetailsModel and Installation Review
| Item | What to provide | What MGF should confirm |
|---|---|---|
| Image and projector | Required image size, aspect ratio and projector model | Available model and compatible surface |
| Housing position | Available width, depth, floor level and nearby furniture | Model-specific housing dimensions and placement requirements |
| Moving assembly | Layout around and behind the proposed screen | Required operating space for the selected model |
| Power and controls | Power location and desired operating method | Supported controls and included or optional accessories for this model |
| Access and delivery | Delivery route, installation sequence and service access | Handling, installation and maintenance requirements |
Request the applicable drawing before fixing an opening or making furniture. Final dimensions and installation details must match the selected screen model.
Manual Alternative
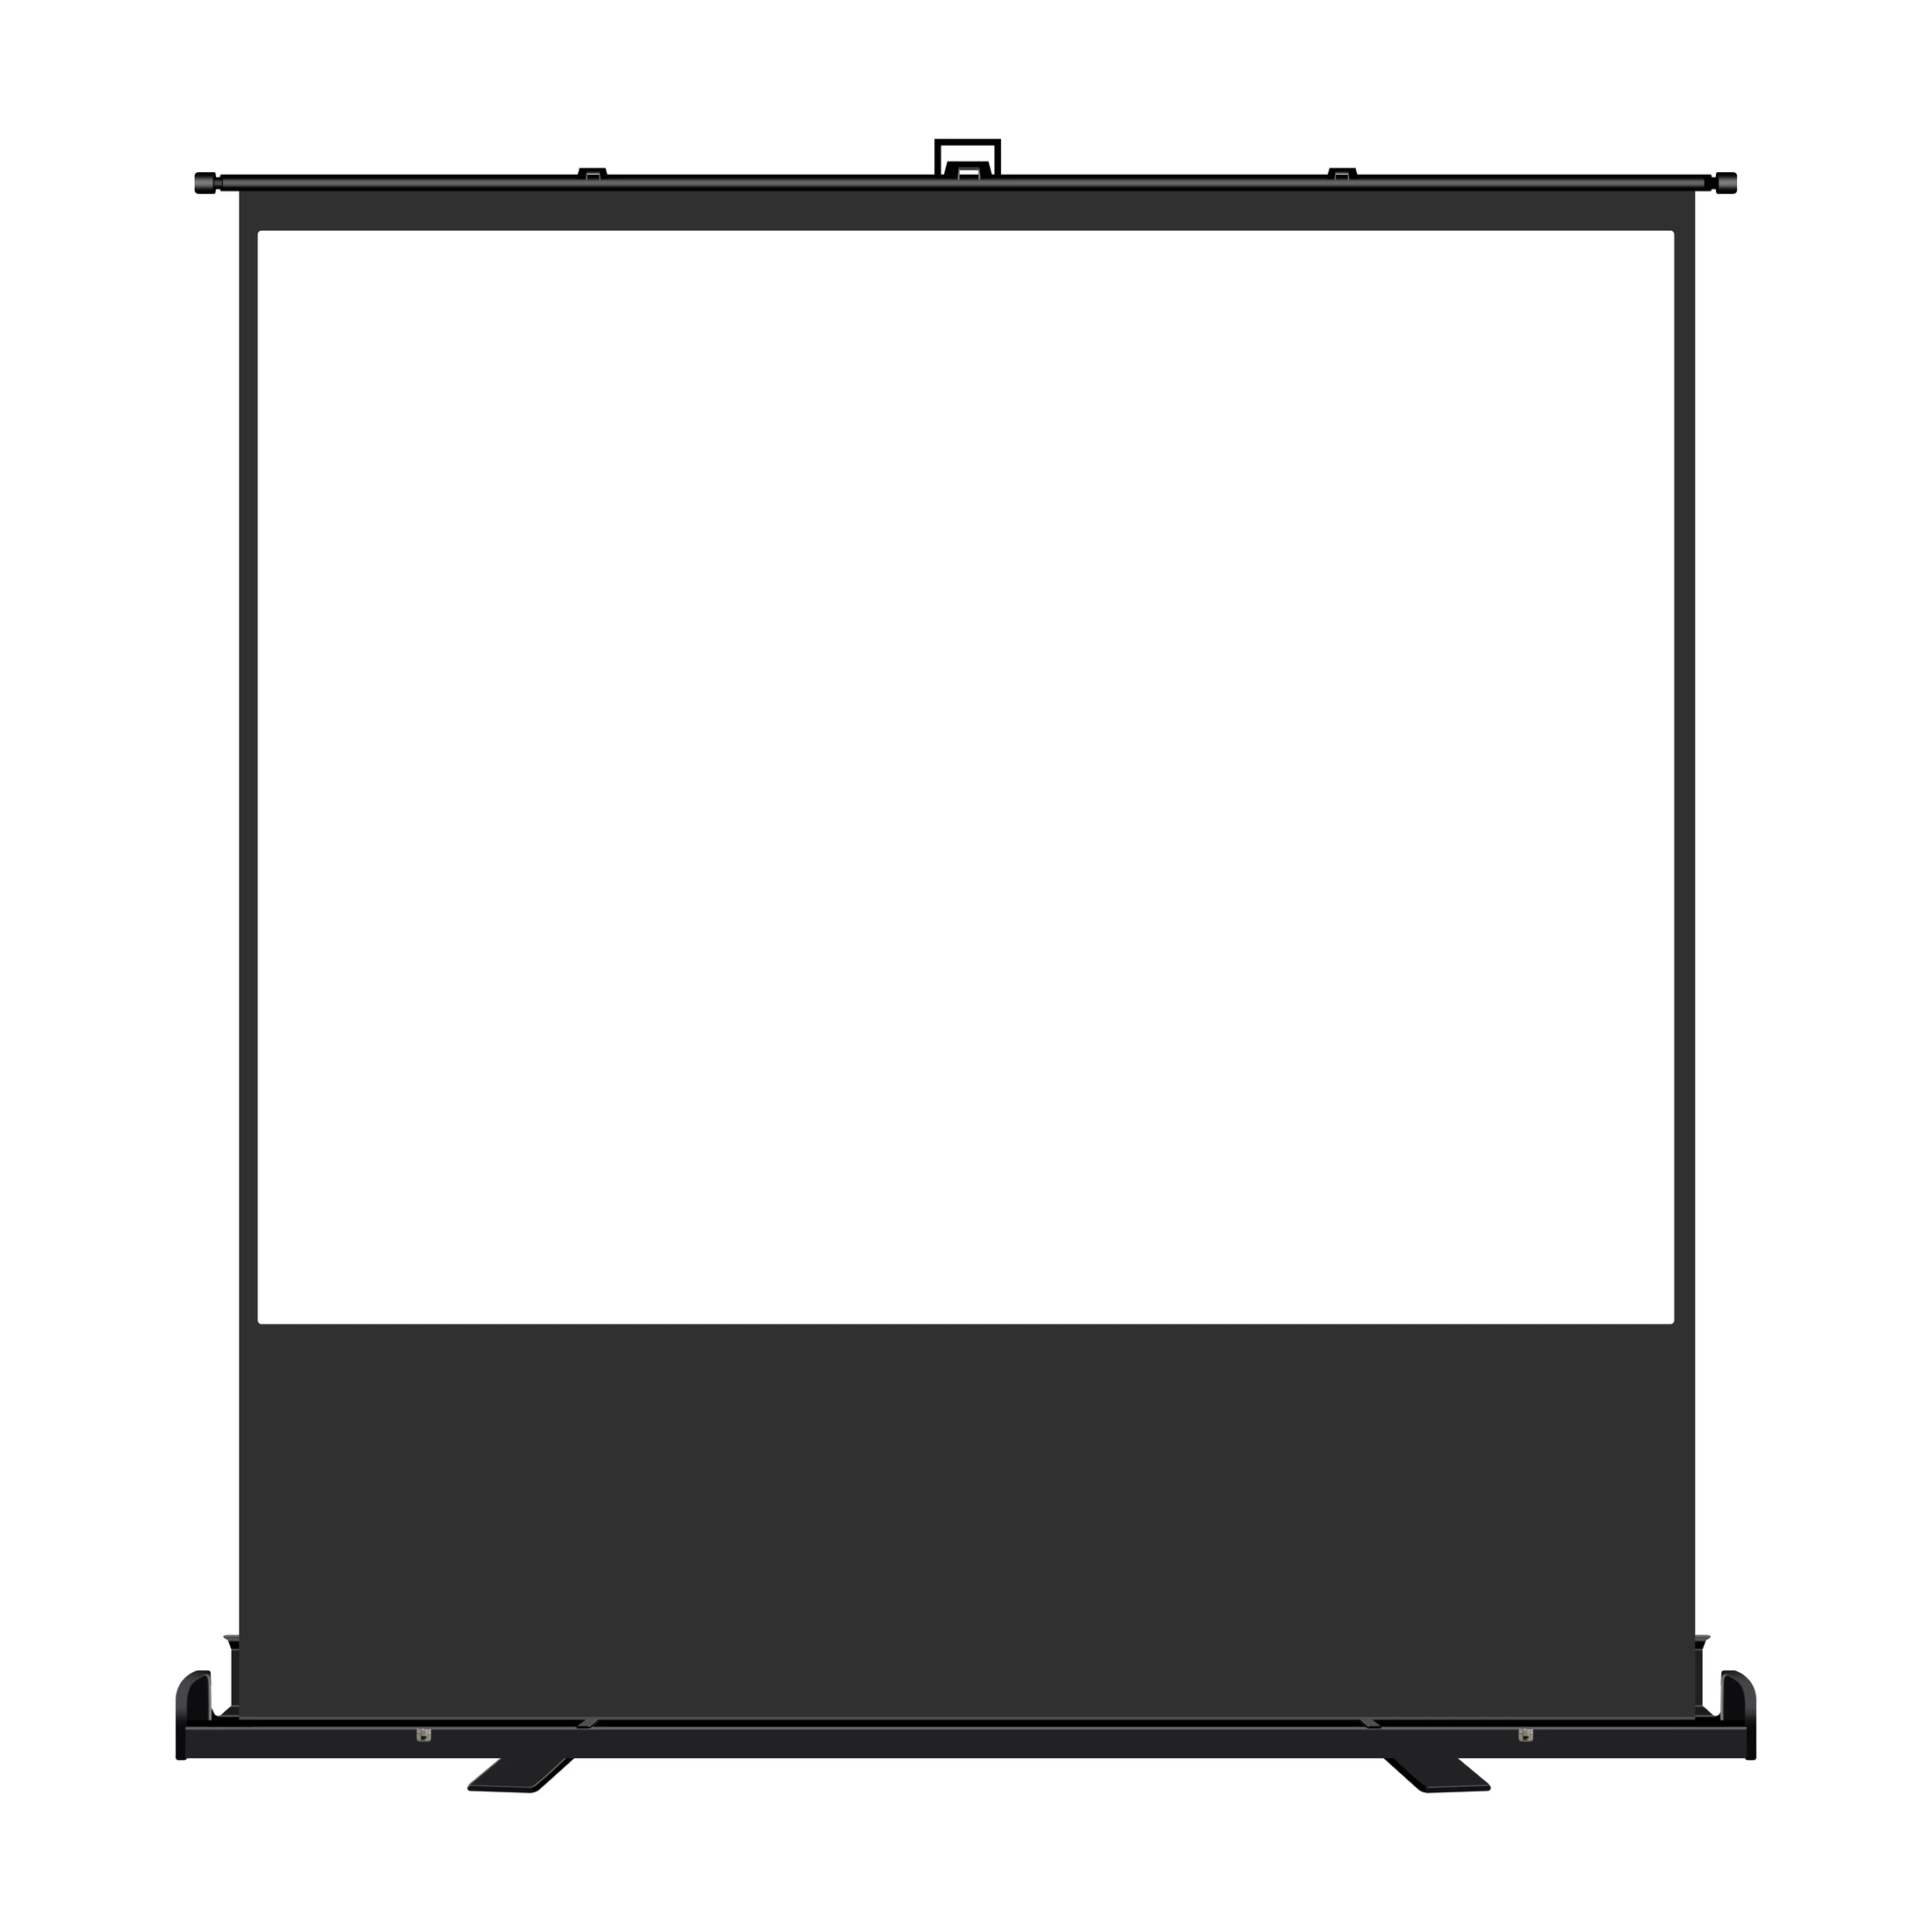
Manual Floor Pull-Up Screen
If the project needs a screen that is raised by hand, compare the manual floor pull-up model separately. Confirm its image size, housing, handling and operating requirements instead of assuming it shares the motorized model’s controls or installation details.
View the Manual Floor Pull-Up ModelPrepare a Model-Specific Project Review
Provide the room or furniture layout, projector, proposed screen size and desired operating method. Request the applicable model drawing, material information and controller/accessory list before installation planning is finalised.
For an enclosed or furniture-integrated installation, include the proposed opening and maintenance access for a feasibility review.
Discuss Your Floor Rising Configuration
Share the image size, projector, available housing space, surrounding furniture, operating method and delivery requirements so MGF can review the actual model and configuration.
Submit Floor Rising Project DetailsFAQ
How is a motorized floor rising screen different from a manual floor pull-up screen?
A motorized model uses powered operation; a manual model is raised by hand. Compare their specific dimensions, handling and installation requirements before choosing.
Can the screen be placed inside furniture?
Submit the proposed enclosure and access details for a model-specific feasibility review. Do not finalise a furniture opening from a generic screen image.
How much clearance is required?
Clearance depends on the selected housing and moving assembly. Request the applicable drawing and confirm the surrounding layout before fabrication.
Which controls are included?
Request the controller and accessory list for the chosen floor rising model. Control support confirmed for an in-ceiling screen does not automatically apply here.
Which surface should be selected?
Provide the projector, viewing position and lighting conditions, then confirm the material code and compatibility with the actual model.