A 120-inch concealed screen for a 16-person boardroom
A concealed screen with AV integration and a local operating point for everyday meetings.
Project Overview
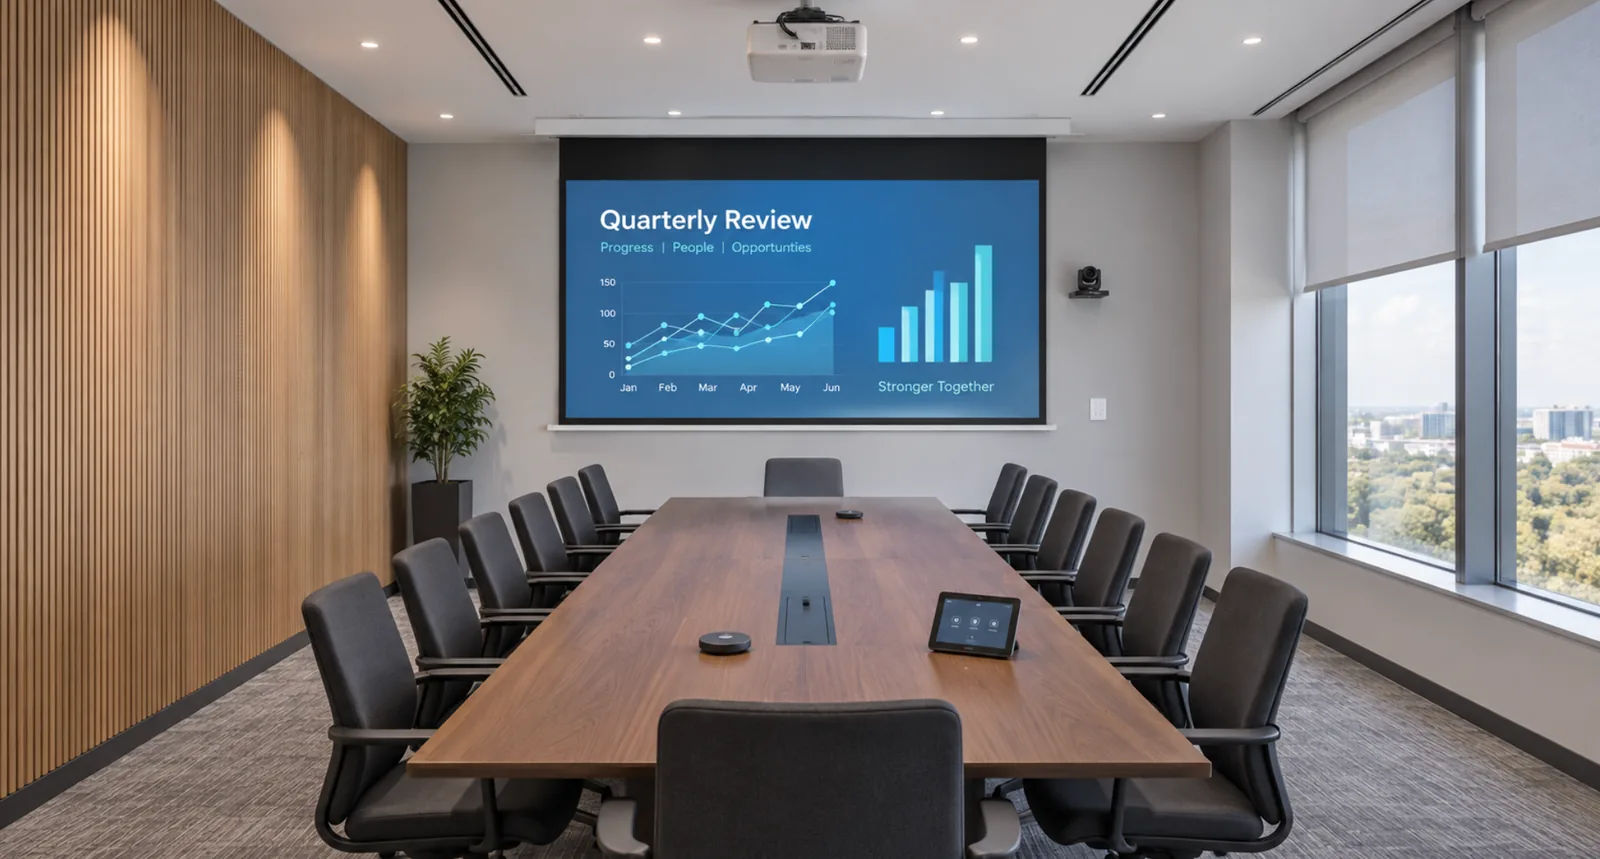
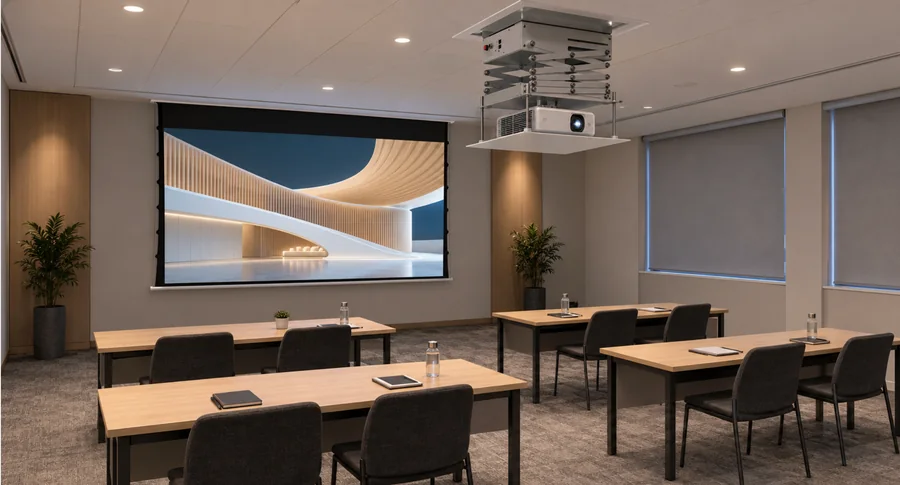
This 16-person boardroom uses a 120-inch MGF ICE In-Ceiling Electric Screen with MWA White Fiberglass Fabric. The screen supports presentations, dashboards and shared documents, then retracts to leave the front wall clear between meetings.
- 16 people
- Boardroom seating
- 120 in · 16:9
- Screen format
- MWA
- White fiberglass
- AV + local
- Screen control
Customer Challenges
The screen needs to share the room with meeting equipment and everyday activity.
- 01
Share the meeting-room front
The display needed to work alongside the camera, loudspeakers and other meeting equipment.
- 02
Present detailed documents
Slides, dashboards and shared documents needed a common viewing surface for the people around the table.
- 03
Keep the installation concealed
The screen needed to retract between presentations, with convenient control during daily meetings.
How the MGF Solution Works
A screen that retracts into the ceiling
The recessed ICE screen provides a 120-inch image during presentations and retracts into its housing afterwards.
A white fiberglass viewing surface
MWA White Fiberglass Fabric provides the projection surface for the meeting-room display.
AV and local operation
The screen configuration combines a model-matched dry-contact AV interface with a compatible local wall switch.
View project configuration and installation guidance
| Screen | ICE In-Ceiling Electric Screen, 120-inch, 16:9. |
|---|---|
| Surface | MWA White Fiberglass Fabric. |
| Operation | Dry-contact AV interface and a compatible local wall switch. |
| Application | Presentations, dashboards and shared documents in a 16-person boardroom. |
| Installation format | Recessed ceiling housing with a retractable screen. |
For similar projects
For a similar ceiling installation
Use the selected model drawing to coordinate the housing, opening, structural support, screen travel and service access.
Match the projector and lighting
Check the lens range, image position and light output for the room. MWA is a white non-ALR surface; keep strong light off the image and review window shading.
Confirm the control package
Confirm the controller, wiring and included interfaces for a new order. Test AV and local inputs together before handover.
Project Outcomes
How the screen configuration supports the room’s use.
One shared presentation surface
The 120-inch screen gives the boardroom a common display for meeting content.
A clear front wall between meetings
The screen retracts into the ceiling housing when projection is no longer needed.
Convenient operating points
AV integration and the local switch provide two ways to operate the screen.
Boardroom operation and planning
A shared front wall with two operating points
In this 16-person boardroom, the 120-inch ICE screen retracts into the ceiling housing between presentations. The dry-contact AV interface and compatible local wall switch provide two operating points while the front of the room remains available for other meeting equipment.
For another boardroom
Coordinate the ceiling opening and service access with the table, camera and loudspeaker positions. Specify the required AV and local controls together, then check the controller and wiring against the selected model.
Planning a boardroom screen setup?
Share the room and ceiling drawings, table layout, projector, camera and control details.
Related Products
FAQ
Is a 120-inch screen suitable for every 16-person boardroom?
No. Review table layout, viewing distances, document detail, sightlines, lighting and the projector for each room.
What must be checked above the ceiling?
Check the complete housing, support, opening, wiring and service access against the selected screen drawing. Ceiling depth alone does not establish whether the installation fits.
Can a screen work with AV control and a wall switch?
This project uses a dry-contact AV interface and a compatible local switch. Confirm the required interfaces and supplied accessories for your selected model.
What should we send for a similar project?
Send room and ceiling drawings, the table layout, projector and lens details, camera positions, sample meeting content, lighting and control requirements.