Training Room: A Concealed 135-inch Screen and Projector Lift for 12 Participants
A concealed screen and projector lift for presentations and flexible room use.
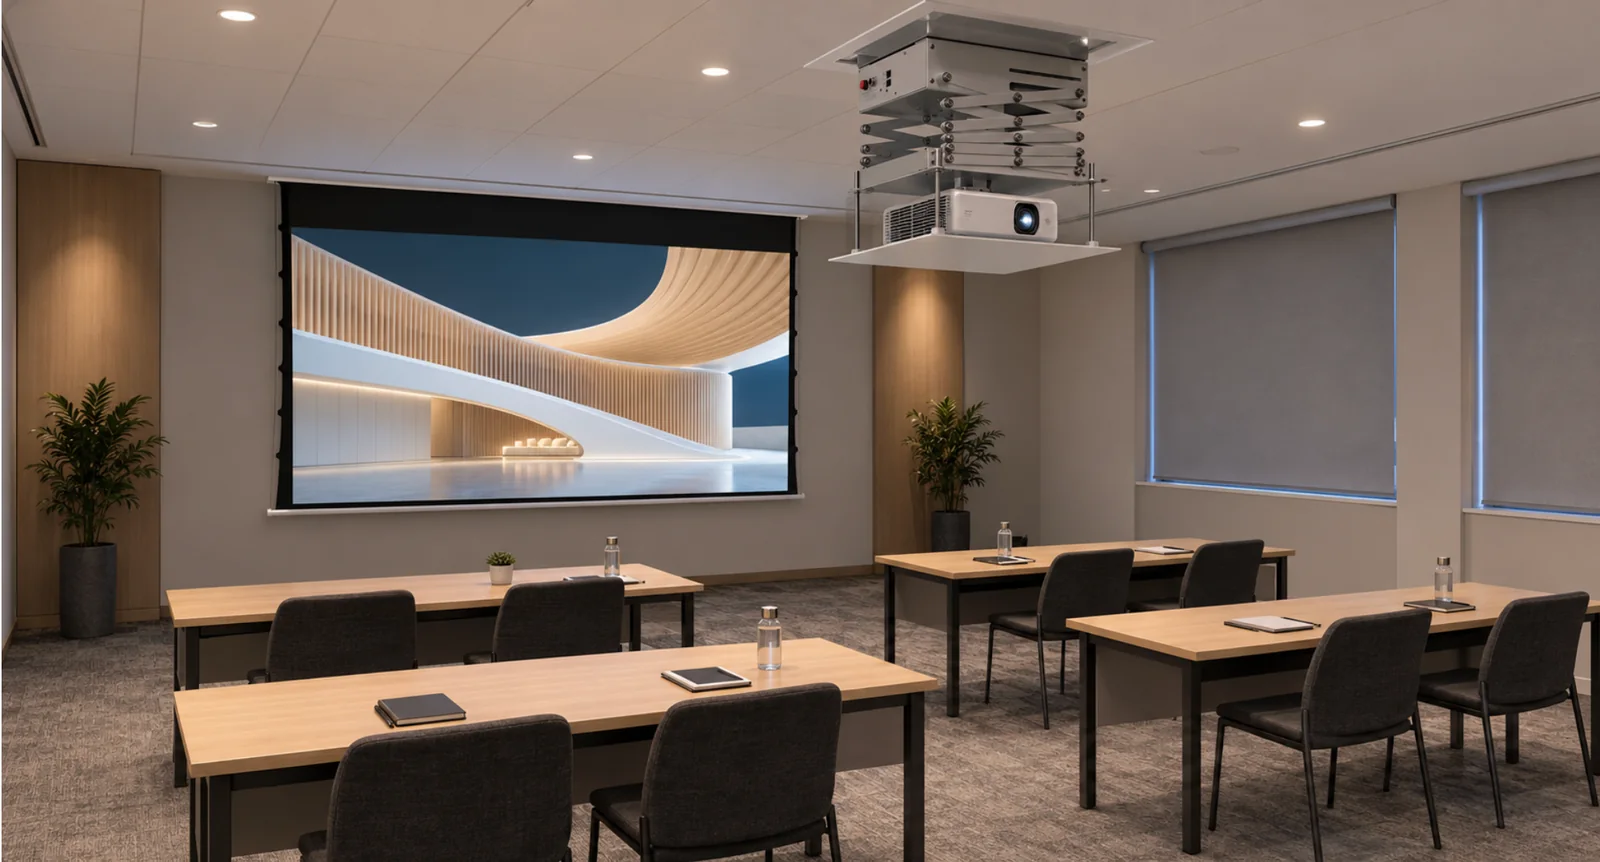
Project Overview
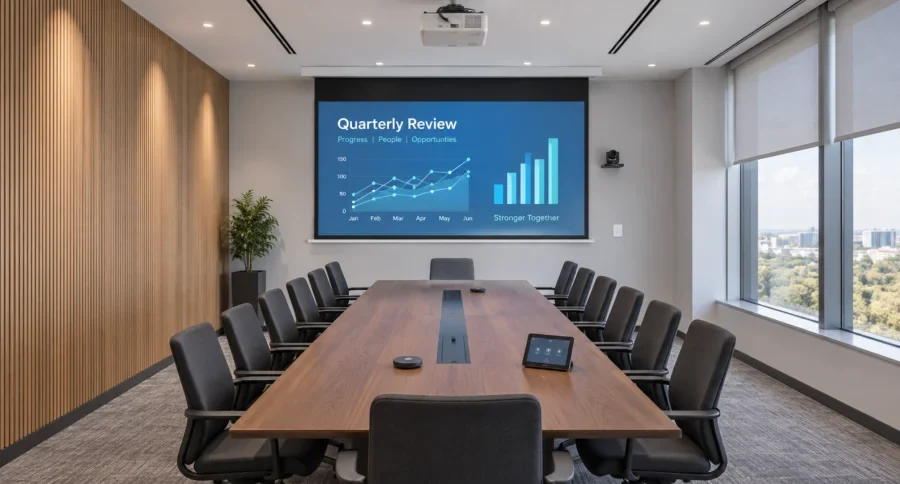
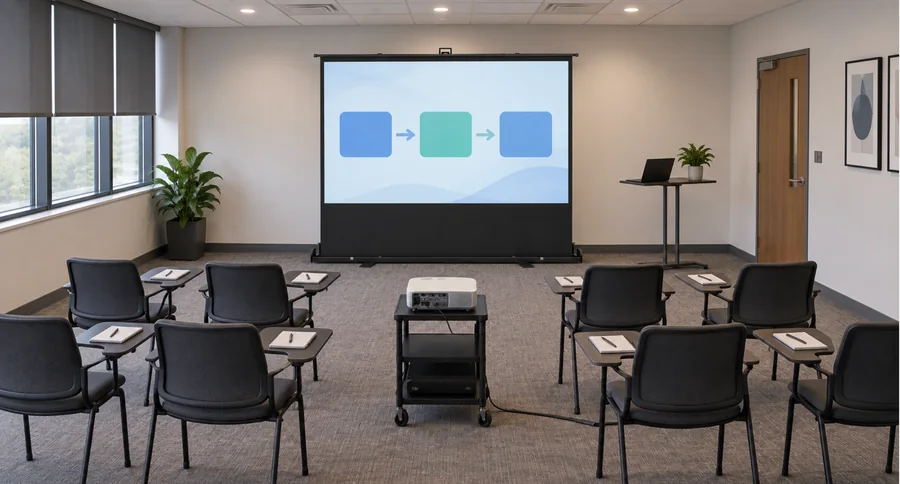
This 12-person training room combines a 135-inch MGF ICT In-Ceiling Tab-Tension Electric Screen with an SX Series Projector Lift. The screen and projector deploy for presentations and retract between sessions, supporting demonstrations, discussion and client meetings in the same room.
- 12 people
- Training room
- 135 in · 16:9
- Screen format
- Concealed
- Screen and projector
- ICT + SX
- Screen and lift
Customer Challenges
Concealment adds coordination to the screen and projector selection.
- 01
Support several room activities
The customer needed a substantial image for training and review sessions, with the display put away for other activities.
- 02
Conceal the screen and projector
Both pieces of equipment needed to deploy for presentations and retract between sessions.
- 03
Coordinate the complete installation
The ceiling installation needed to accommodate the screen, lift, projector, wiring and access.
How the MGF Solution Works
A recessed 135-inch screen
The ICT screen combines a recessed housing and side tensioning for the training-room display.
An SX projector lift
The lift lowers the projector into its operating position and retracts it for storage above the ceiling.
A coordinated presentation setup
The screen and lift allow projection equipment to be deployed for presentations and put away for discussion and other room uses.
View project configuration and installation guidance
| Screen | ICT In-Ceiling Tab-Tension Electric Screen, 135-inch, 16:9. |
|---|---|
| Surface | PVC Soft White Fabric. |
| Projector support | SX Series Projector Lift. |
| Screen installation | Recessed ceiling housing with side tensioning. |
| Audience | 12 participants. |
| Room activities | Training presentations, demonstrations, design reviews and group discussion. |
For similar projects
Size the lift for the complete assembly
For a similar installation, check projector dimensions and weight, mounting accessories, stowed dimensions, cable movement, ventilation and service access against the selected SX model.
Confirm the usable ceiling space
Use a site survey and approved product drawings to coordinate the opening, structural support and complete stored assembly. A nominal void depth alone does not establish fit.
Specify each device’s controls
Confirm the screen, lift and projector interfaces separately. Agree deployment, projection, shutdown and storage procedures, including the projector’s cooling requirements.
SX lift planning guide · screen materials · conference-room solutions and the conference-room selection guide
Project Outcomes
How the screen configuration supports the room’s use.
A large-format training display
The 135-inch screen provides a shared surface for training and review content.
Equipment concealed between sessions
The screen retracts into its housing and the lift stores the projector above the ceiling.
Flexible use of the room
The retractable equipment supports a change from presentations to demonstrations and group discussion.
Screen-and-lift operation and planning
Two concealed products with separate roles
The 12-person training room pairs a 135-inch ICT tab-tension screen with an SX projector lift. The screen provides the recessed viewing surface; the lift moves the projector between its operating and stored positions, allowing the room to switch between presentations and other activities.
For another concealed AV installation
Specify the screen, lift and projector interfaces separately rather than assuming one-button control. Agree deployment and shutdown procedures, including projector cooling, and verify the complete stored assembly, cable movement and maintenance access.
Plan Your Concealed Training-Room Display
Share the room and ceiling section, seating plan, projector dimensions and weight, lens details and control requirements.
Related Products
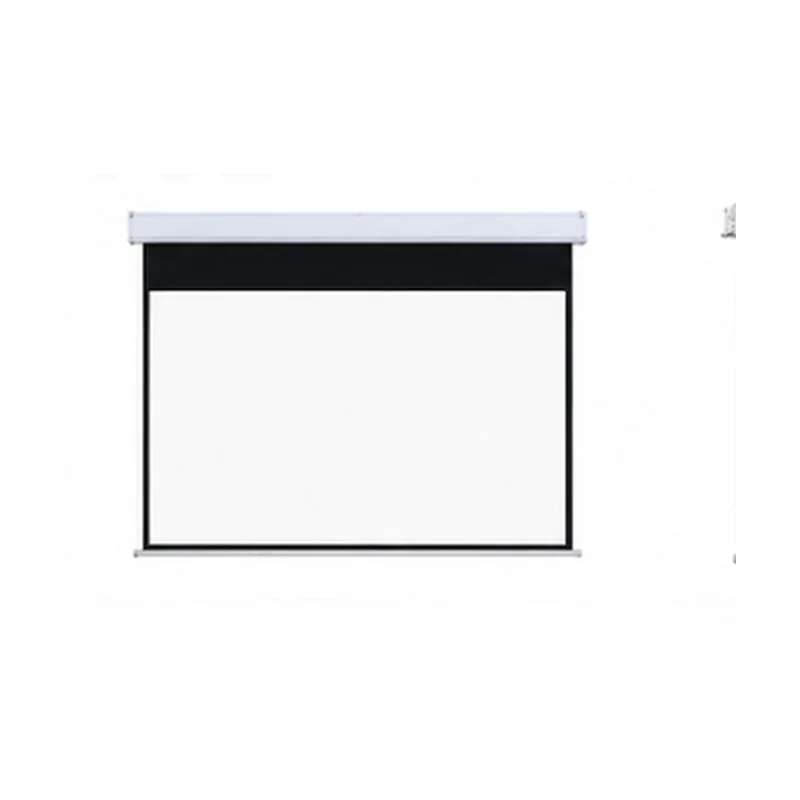
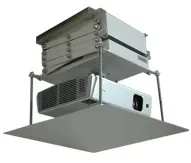
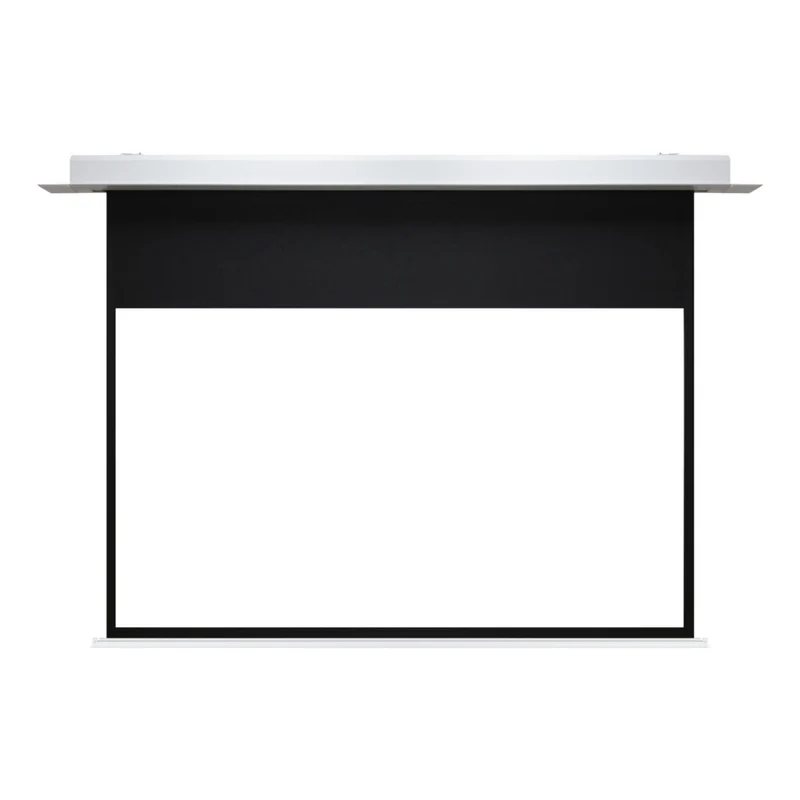
The screen and lift are separate products. Confirm each model and installation requirement.
FAQ
How much ceiling space does the lift need?
Use the selected lift and projector drawings to confirm the complete stowed assembly, mounting accessories, ventilation, connections and maintenance route. There is no single void depth that fits every configuration.
Does image height determine the ceiling opening?
No. Screen image position, housing dimensions, fixing points and the ceiling opening are separate requirements. Confirm them on the approved screen drawing.
Can the screen, lift and projector share one control?
That depends on their interfaces and supplied accessories. Confirm the selected equipment and operating sequence before specifying combined control.
What is needed for a similar screen-and-lift project?
Send the room and ceiling section, seating plan, image size, projector dimensions and installed weight, lens details and control requirements. Include structural support and service access.