Dual 150-inch electric screens for a 120-seat worship hall
Two screen positions for shared content, with a separate wired control for each screen.
Project Overview
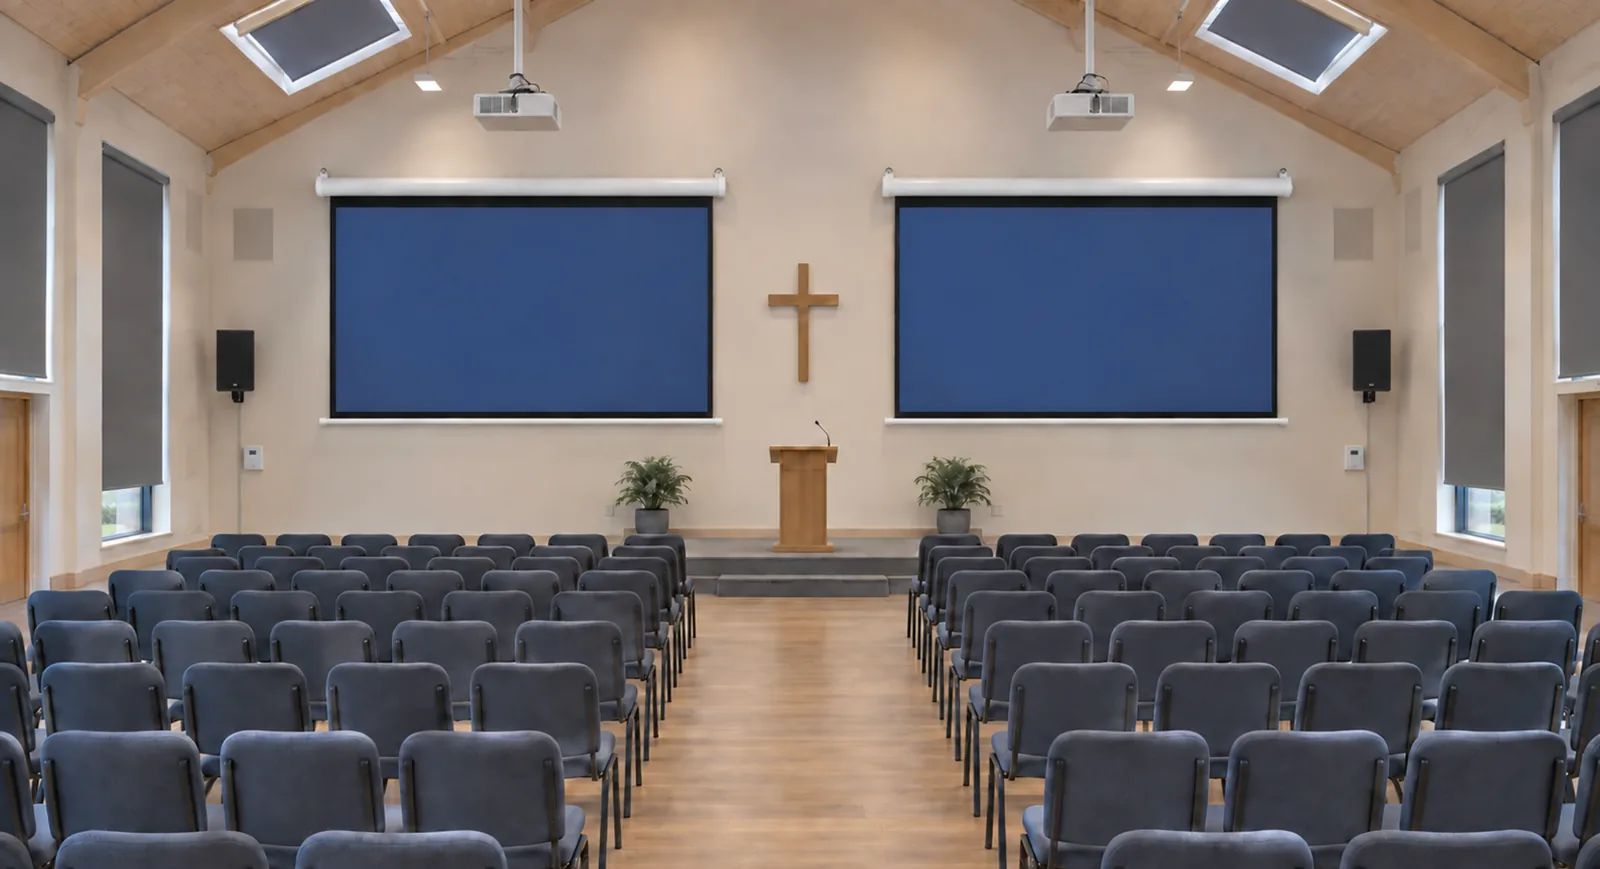
This 120-seat worship hall uses two 150-inch MGF Standard Electric Screens with matching MWE White PVC Fabric. One screen serves each seating block, while both projection systems display the same lyrics, scripture and event content around the central platform.
- 120 seats
- Worship hall
- 2 × 150 in
- 16:9 screens
- MWE
- White PVC surface
- Wired
- Separate controls
Customer Challenges
Two audience areas need to see shared content around an active central platform.
- 01
Serve two seating blocks
The audience needed shared content on both sides of the central platform.
- 02
Keep the hall multipurpose
The displays needed to retract for activities that did not require projection.
- 03
Coordinate picture and operation
Two projection positions required attention to content distribution, lighting and screen controls.
How the MGF Solution Works
One image for each seating block
The two 150-inch screens sit on either side of the front presentation area, providing a corresponding display for each audience block.
Independent wired screen operation
Each screen has its own wired control for deployment and retraction.
Matching screen surfaces
Both screens use MWE White PVC Fabric for the shared lyrics, scripture and presentation content.
View project configuration and installation guidance
| Screens | Two Standard Electric Projection Screens, each 150-inch, 16:9. |
|---|---|
| Surface | MWE White PVC Fabric on both screens. |
| Control | One compatible external wired control per screen. |
| Audience | 120 seats, served by two screen positions. |
| Content | Shared lyrics, scripture and event presentations. |
For similar projects
Review the two sightline zones
For another hall, check content from the rear and side seats of both blocks, including views past other attendees.
Coordinate mounting and screen travel
Confirm structural support, housings, deployed screen positions, platform clearance and service access using the model drawings.
Separate video and screen control
Sending the same video to two projectors does not synchronize screen movement. Review each control interface and the required operating sequence.
Project Outcomes
How the screen configuration supports the room’s use.
Shared content for both audience blocks
Each block has a corresponding screen for the lyrics, scripture and event slides.
A hall available for other activities
The electric screens retract when projection is not required.
Separate operating points
Each wired control operates its corresponding screen.
Two-screen operation and planning
Shared content with separate screen movement
Two 150-inch screens serve the seating blocks on either side of the central platform in this 120-seat hall. Both use MWE White PVC Fabric for shared lyrics, scripture and event content, while each screen has its own wired control for deployment and retraction.
For another worship hall
Plan content distribution and screen controls as separate parts of the system. Check both audience sightline zones and platform clearances; sending the same picture to two projectors does not establish synchronized screen movement.
Planning a worship hall screen setup?
Share the hall plan, seating, mounting details, daylight conditions and projector specifications.
Related Products

FAQ
Are two 150-inch screens suitable for every 120-seat hall?
No. Review seating directions, content, sightlines, mounting space and platform clearance for each hall.
Do the two screens move together?
This project uses a separate wired control for each screen. Shared video content does not provide synchronized screen movement.
What lighting should be considered with MWE?
MWE is a white non-ALR surface. Review window shading and lighting near each screen with the selected projector.
What should we send for a similar hall?
Send the hall drawing, seating plan, mounting details, lighting information, projector models, control requirements and sample presentation content.