Hotel Ballroom: Two Folding Screens for Banquet and Training Events
A 200-inch banquet display and a 120-inch training screen for two event formats.
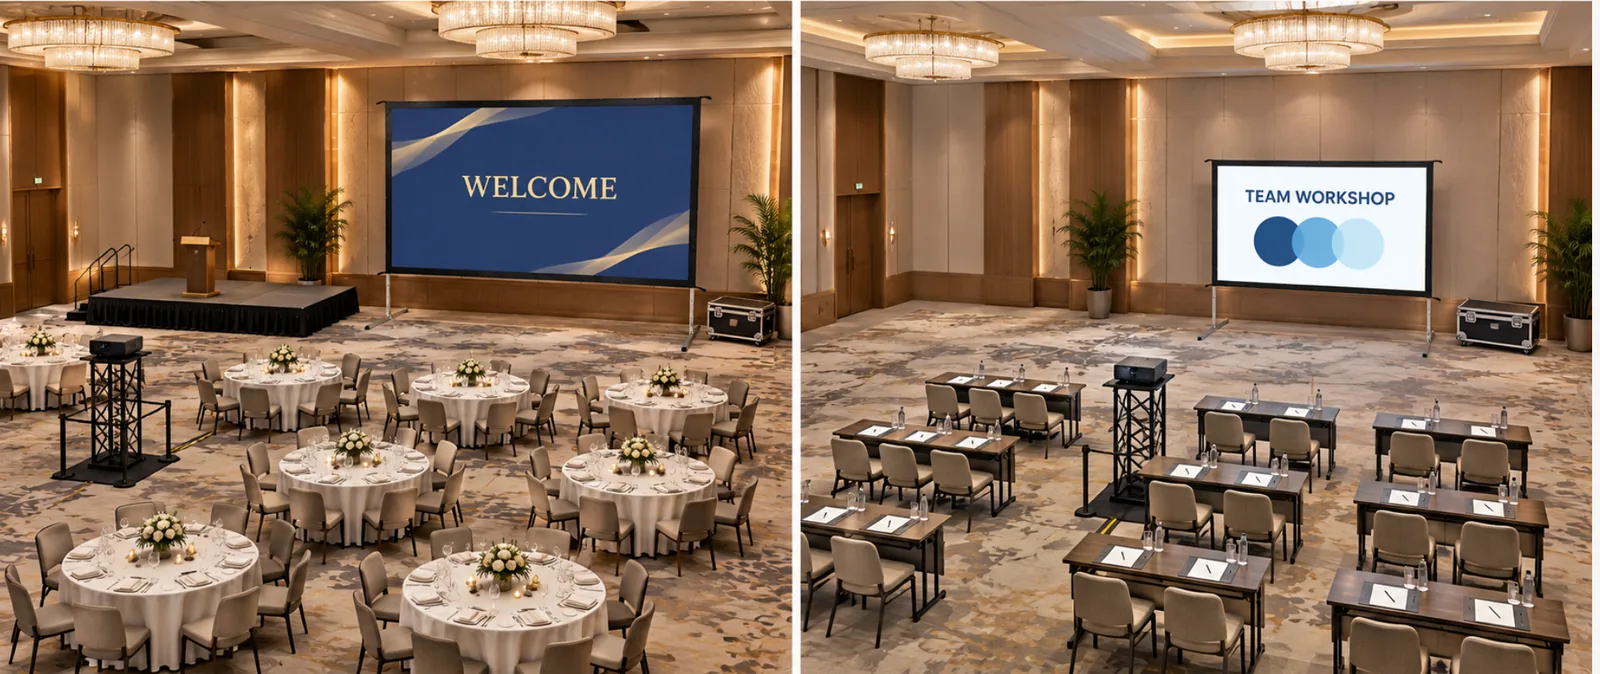
Two screen configurations for the ballroom’s banquet and training events.
Project Overview
This hotel ballroom uses two complete MGF Portable Folding Screen configurations for different event formats: a 200-inch screen for an 80-guest banquet and a 120-inch screen for a 24-person training session. Both use FWB White PVC Soft Screen Material, with a fitted frame, surface and flight case for each size.
- 80 guests
- Banquet event
- 24 people
- Training session
- 16:9
- Both screens
- FWB
- White PVC surface
Customer Challenges
Two event formats bring different viewing distances and setup requirements.
- 01
Support banquet presentations
Round-table dining and presentation content needed to share the event space.
- 02
Provide a smaller training display
Training slides, charts and software demonstrations called for a closer, smaller audience arrangement.
- 03
Change between event formats
The hotel needed screen equipment that could be assembled, packed and stored between events.
How the MGF Solution Works
A 200-inch banquet screen
The larger folding screen provides the presentation surface for the 80-guest banquet arrangement.
A 120-inch training screen
The smaller screen serves the 24-person training format with its own frame and fitted surface.
Two complete transportable packages
Each screen has its matching flight case, keeping the frame and surface together for storage and transport.
View project configuration and installation guidance
| Banquet screen | Portable Folding Projection Screen, 200-inch, 16:9. |
|---|---|
| Training screen | Portable Folding Projection Screen, 120-inch, 16:9. |
| Surface | FWB White PVC Soft Screen Material for both configurations. |
| Audience | 80-guest banquet and 24-person training session, arranged as separate events. |
| Transport and storage | A matching frame, fitted surface and flight case for each screen size. |
For similar projects
Check each event layout
For a similar venue, coordinate the full frame, support footprint, screen position, projector beam and guest and service routes.
Select the projector for each image
Confirm lens range, image positioning and usable light output for each screen. Reusing one projector requires a compatibility check for both setups.
Prepare for repeated assembly
Keep each fitted surface with its matching frame. Follow the assembly instructions and protect the components during packing and storage.
Project Outcomes
How the screen configuration supports the room’s use.
A display matched to each event format
The banquet and training sessions each have a screen size suited to their different presentation arrangements.
Flexible use of the ballroom
The folding screens can be removed when the event space is needed for other activities.
Screen packages ready for transport
The matching flight cases keep the screen components together between setups.
Banquet and training configuration details
Two complete packages for two event formats
The 80-guest banquet uses a 200-inch folding screen; the separate 24-person training session uses a 120-inch screen. Each size has its own matched frame, FWB surface and flight case, rather than one surface being changed between two frame sizes.
For another hotel venue
Prepare a layout and projector check for each event format. Include service routes, the full support footprint and storage access, and keep each fitted surface with its matching frame during packing and repeated assembly.
Planning a ballroom screen setup?
Share event layouts, content samples, projector details, image heights and storage needs.
Related Products
FAQ
Does this project use one screen for both event formats?
It uses two complete screens: 200-inch for the banquet and 120-inch for training. Each size has its own fitted frame, surface and case.
Can the same projector be used with both screens?
Check the projector lens range, mounting position and light output for each image size and event layout before deciding.
When should a permanently installed screen be considered?
Where the presentation position stays fixed, review electric screen options against mounting conditions, ceiling support, screen travel and maintenance access.
What should we send for a similar ballroom project?
Send the event layouts, audience arrangements, content samples, projector details, lighting, transport access and storage requirements.