A 120-inch rear-projection screen for a 36 m² booth
A portable screen installation for industrial product presentations.
Project Overview
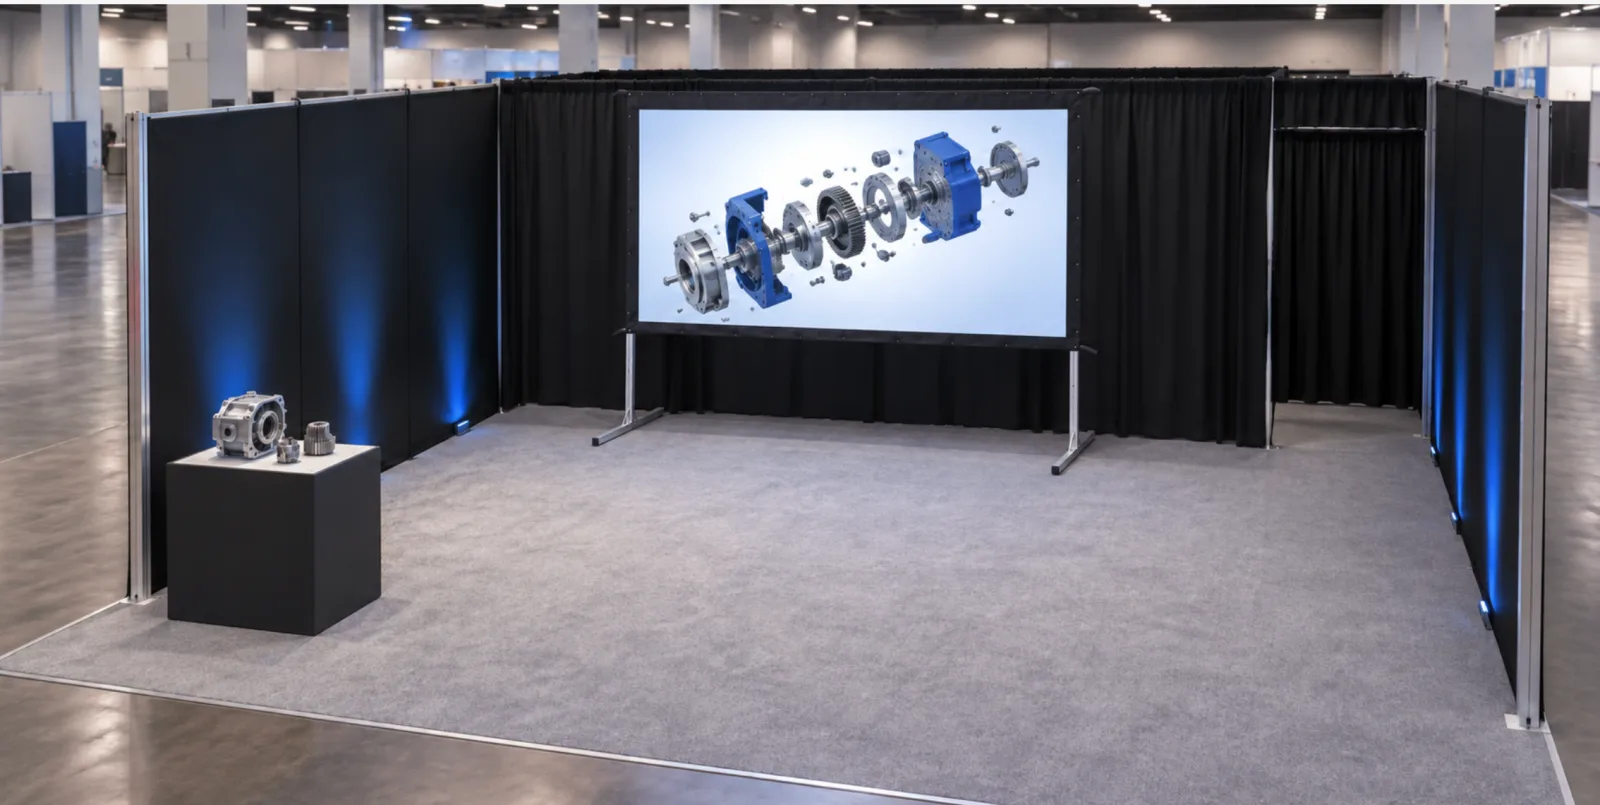
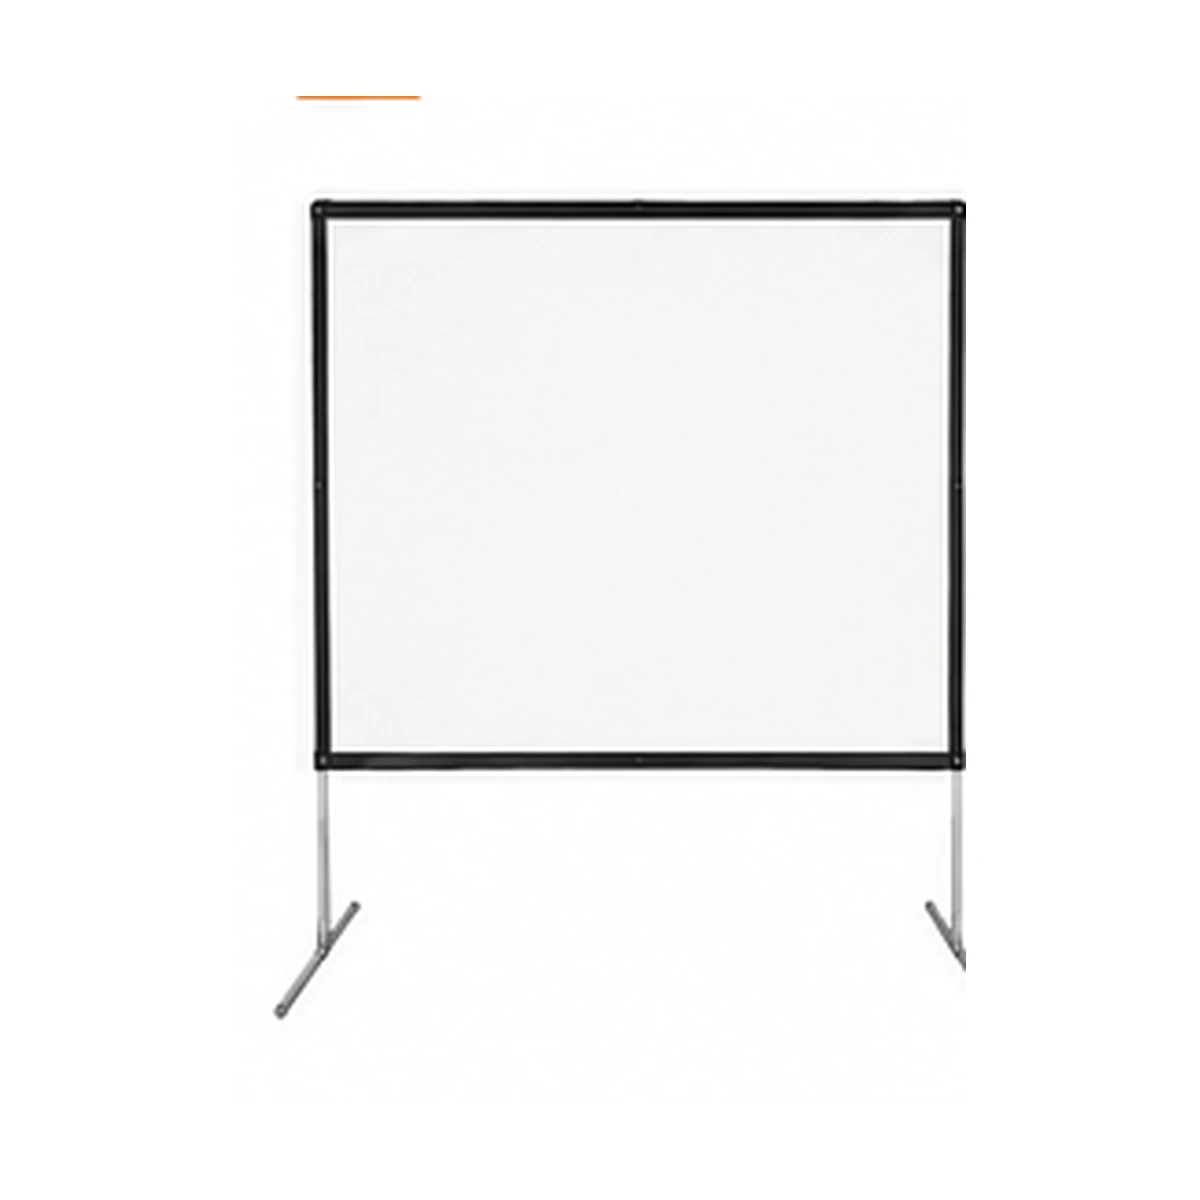
The customer needed one booth for product videos, demonstrations and face-to-face conversations. MGF supplied a 120-inch folding screen with RGG rear-projection material.
- 6 × 6 m
- Booth
- 120 in · 16:9
- Screen
- RGG
- Surface
- Folding frame
- Format
Customer Challenges
One compact booth had to work for the screen, the presenter and the visitors.
- 01
Limited floor space
A larger image needed projection depth, while visitors and product displays needed room at the front.
- 02
Presenters crossing the beam
The presenter needed to move beside the screen without interrupting the projected image.
- 03
Repeated setup and transport
The screen package needed to be practical to assemble, inspect, pack and move between events.
How We Solved It
Separate the equipment zone
The screen divided the booth into a 2.6 m rear equipment zone and a 3.4 m front presentation zone.
Put projection behind the screen
RGG rear-projection material let the presenter work on the audience side, away from the projection beam.
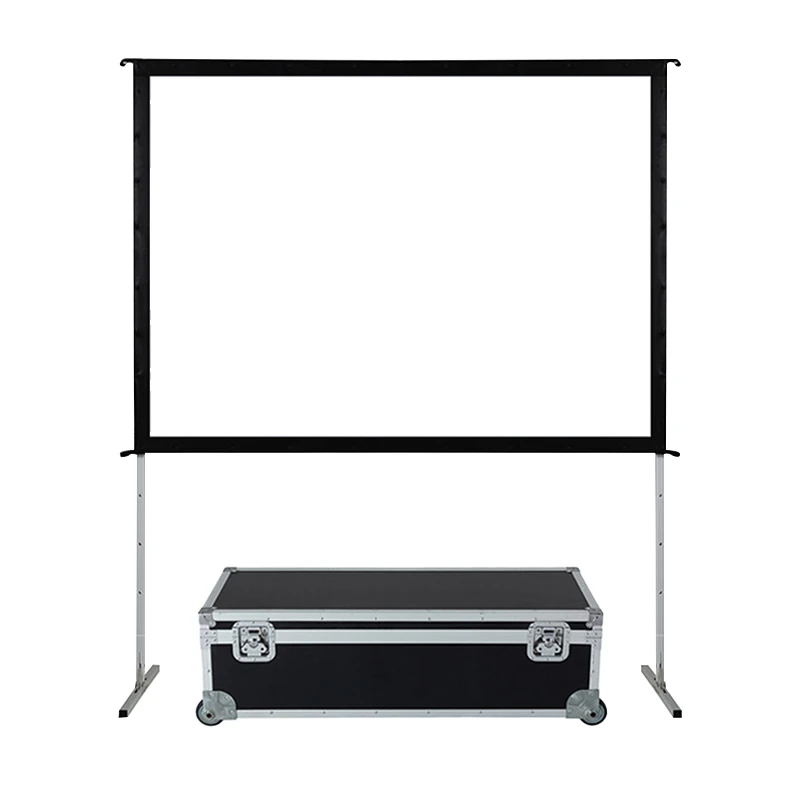
Use a folding frame and flight case
A portable folding screen and matching case brought the screen and transport requirements into one package.
View configuration and layout details
| Screen | Portable Folding Projection Screen, 120 in, 16:9 |
|---|---|
| Surface / transport | RGG rear-projection material / matching flight case |
| Visible image | Approx. 2.66 × 1.49 m |
| Image position | Bottom approx. 1.00 m; top approx. 2.49 m |
| Projector / lens | Integrator supplied; approx. 0.80:1 throw ratio |
| Lens to screen | Approx. 2.13 m |
| Booth conditions | 3.0 m height limit; up to eight visitor positions |
Check the complete installation
The 0.47 m remainder behind the lens position is a clearance budget. Confirm projector body, ventilation, connectors and service access against the equipment drawing.
The 6.0 × 3.4 m front zone is a gross area. Displays, supports, the presenter and circulation occupy part of it. Check all visitor sightlines, full frame height and RGG performance under the booth lighting.
Explore event screen planningBooth layout · top view
Enlarge layout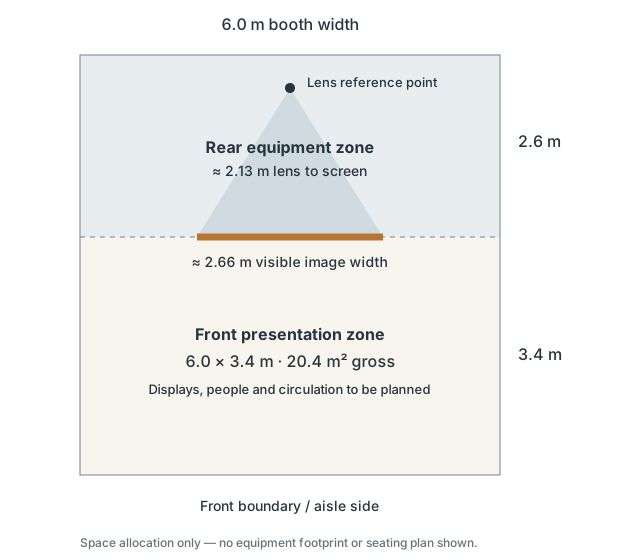
Project Results
The delivered setup brought the screen, product display and presentation area into one booth.
One integrated presentation area
A 120-inch screen provided a focal point for product videos and small-group demonstrations.
A separate rear equipment zone
Rear projection kept the projection beam behind the screen, separate from the presenter’s working area.
A screen package for repeat setup
The folding frame and matching flight case provided a practical basis for packing and transport.
Planning a similar exhibition?
Share your booth plan, projector model and setup requirements.
Related Products
FAQ
Can this layout work with an existing projector?
Share the projector model and lens. Confirm rear-projection mode, throw distance and image size against your booth plan before ordering.
What if there is less than 2.6 m behind the screen?
The 2.6 m zone belongs to this project’s layout. For a shallower booth, review screen size, projector and lens, equipment clearance or a front-projection layout.
How was the screen packaged for transport?
This project used a portable folding screen with a matching flight case. Confirm the case, packing dimensions and transport requirements for your selected configuration before ordering.
What should we send for a similar project?
Send a scaled booth plan, height limit, desired image size, projector and lens, visitor positions, quantity and transport needs. Include the planned lighting conditions for the material review.