A 150-inch electric screen for a 36-seat classroom
An electric screen and wired control for presentations and everyday board work.
Project Overview
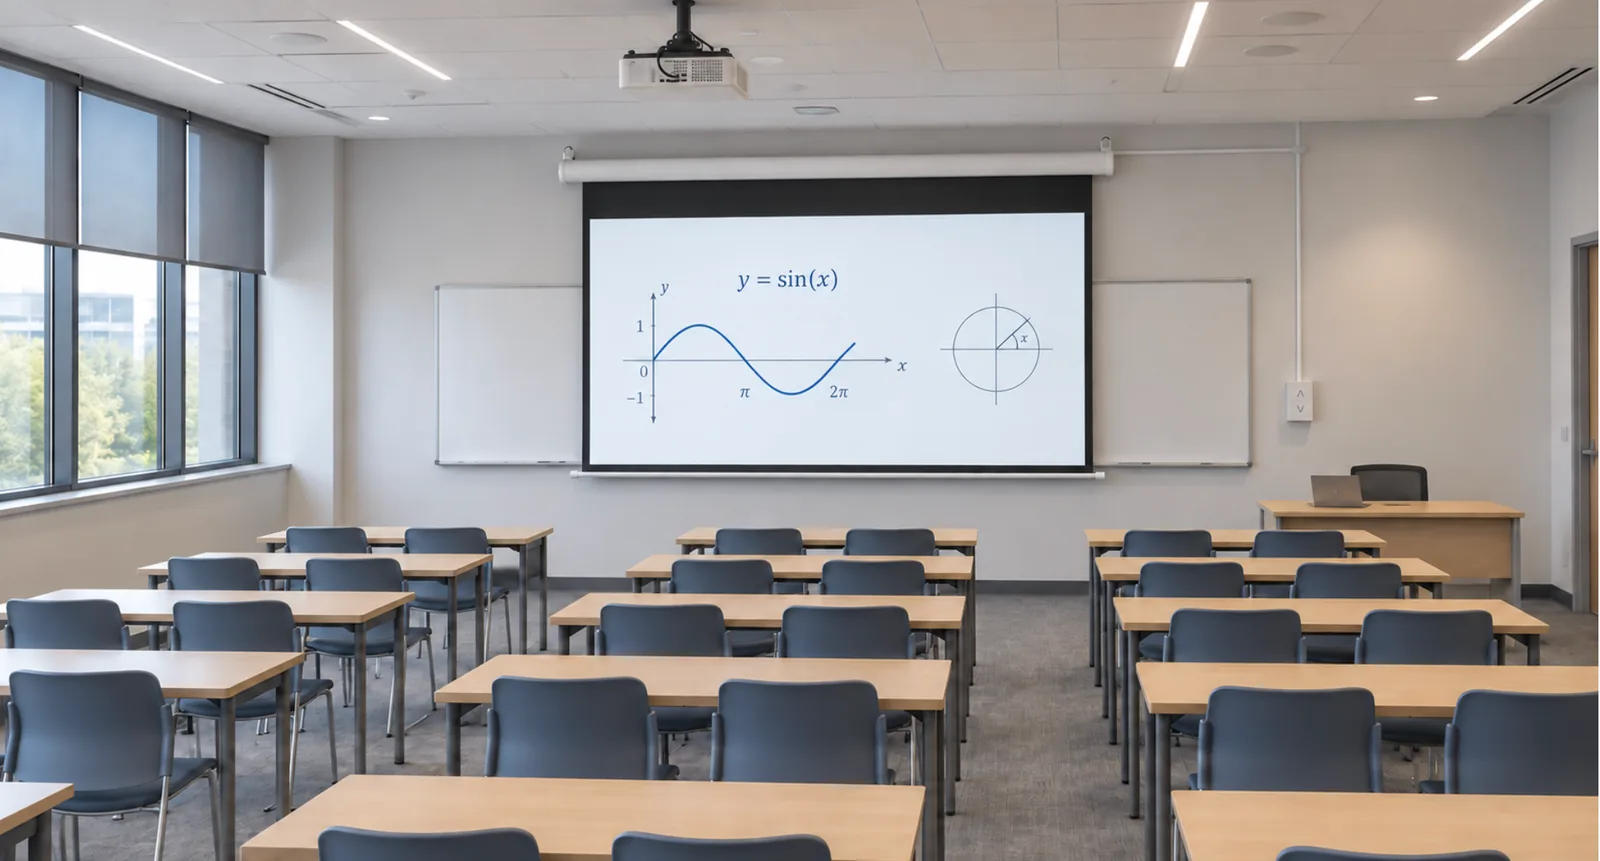
This 36-seat classroom uses a 150-inch MGF Standard Electric Screen with MWE White PVC Fabric and wired control. It provides a display for formulas, diagrams and software demonstrations, while allowing the writing board to remain available when the screen retracts.
- 36 seats
- Classroom seating
- 150 in · 16:9
- Screen format
- MWE
- White PVC surface
- Wired
- Screen control
Customer Challenges
One teaching wall needs to work for projected content and board work.
- 01
Present detailed teaching content
The teaching team needed to share formulas, diagrams and software demonstrations across the classroom.
- 02
Keep the writing board available
Projection and board work needed to use the same teaching wall at different times.
- 03
Make daily operation convenient
The screen needed a fixed operating point that teaching staff could use during lessons.
How the MGF Solution Works
A 150-inch teaching display
The Standard Electric Screen provides the large-format viewing surface for projected course material.
Electric retraction above the board
The screen retracts between presentations to release the covered board area for writing.
A wired control point
The wired control box provides a consistent operating point for deploying and retracting the screen.
View project configuration and installation guidance
| Screen | Standard Electric Projection Screen, 150-inch, 16:9. |
|---|---|
| Surface | MWE White PVC Fabric. |
| Control | External wired control box. |
| Seating | 36-seat classroom. |
| Teaching use | Lecture slides, formulas, diagrams, software demonstrations and board work. |
For similar projects
Choose the image for the content
For another classroom, review essential text and diagrams from the rear and side seats. Screen size alone does not establish readability.
Coordinate the complete installation
Use the product drawing to check housing, mounting, screen travel and writing-board clearance.
Review the projector and lighting
Match the lens range and image position to the screen. Control light falling on the MWE white surface and check representative teaching content.
Project Outcomes
How the screen configuration supports the room’s use.
A shared display for lessons
The 150-inch screen brings projected teaching content to one viewing surface for the classroom.
Projection and board work on one wall
Retraction makes the covered writing-board area available between presentations.
A consistent operating point
The wired control gives teaching staff a fixed place to operate the screen.
Teaching-wall use and planning
Projection and board work share the teaching wall
The 36-seat classroom uses the 150-inch Standard Electric Screen for formulas, diagrams and software demonstrations. Retraction makes the covered writing-board area available again; the external wired control box gives teaching staff a fixed operating point.
For another classroom
Show the writing board, screen housing and fully deployed image on the same elevation. Check mounting and screen travel alongside board access, and review representative formulas and interface labels from the rear seats.
Planning a classroom screen setup?
Share the room plan, seating, projector details and sample teaching content.
Related Products
FAQ
Is a 150-inch screen suitable for every 36-seat classroom?
No. Review room depth, sightlines, teaching content, mounting space and projector compatibility for each classroom.
Can an existing projector be used?
Check its lens range, image positioning and usable light output against the required image size and classroom lighting.
Can the writing board still be used?
The covered board area becomes available after the screen retracts. Confirm the mounting position, screen travel and furniture clearance in your room.
What should we send for a similar classroom?
Send the room drawing, seating plan, ceiling height, projector and lens details, sample teaching content, lighting conditions and control requirements.