Floor-Rising vs Manual Floor Pull-Up Projection Screens
---
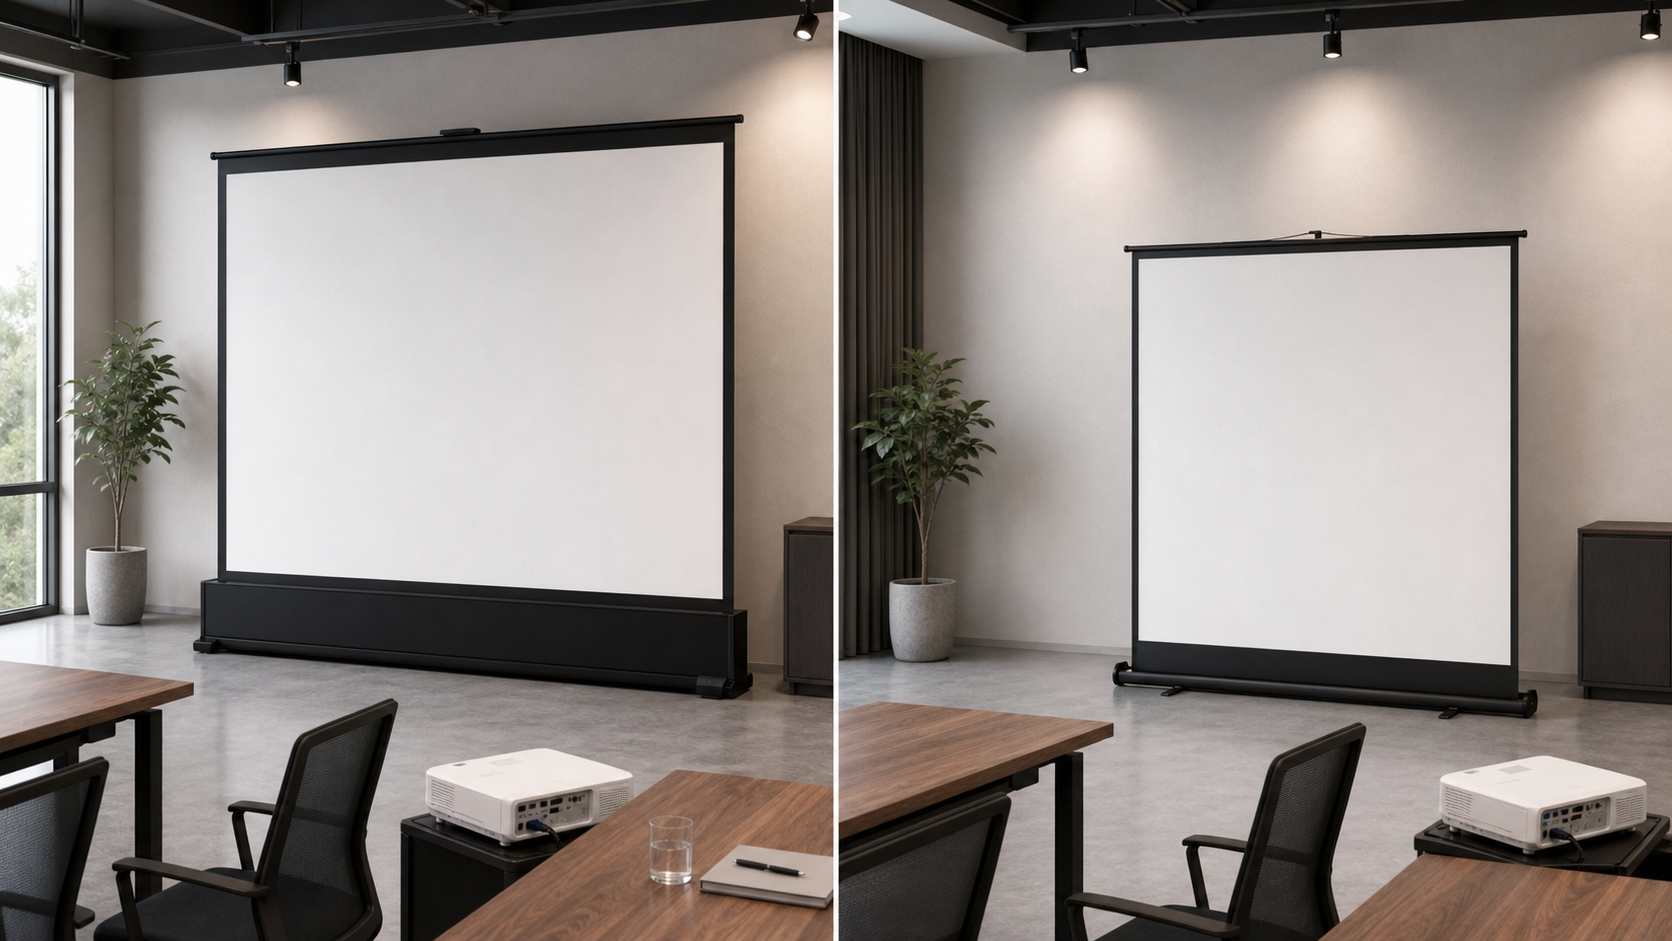
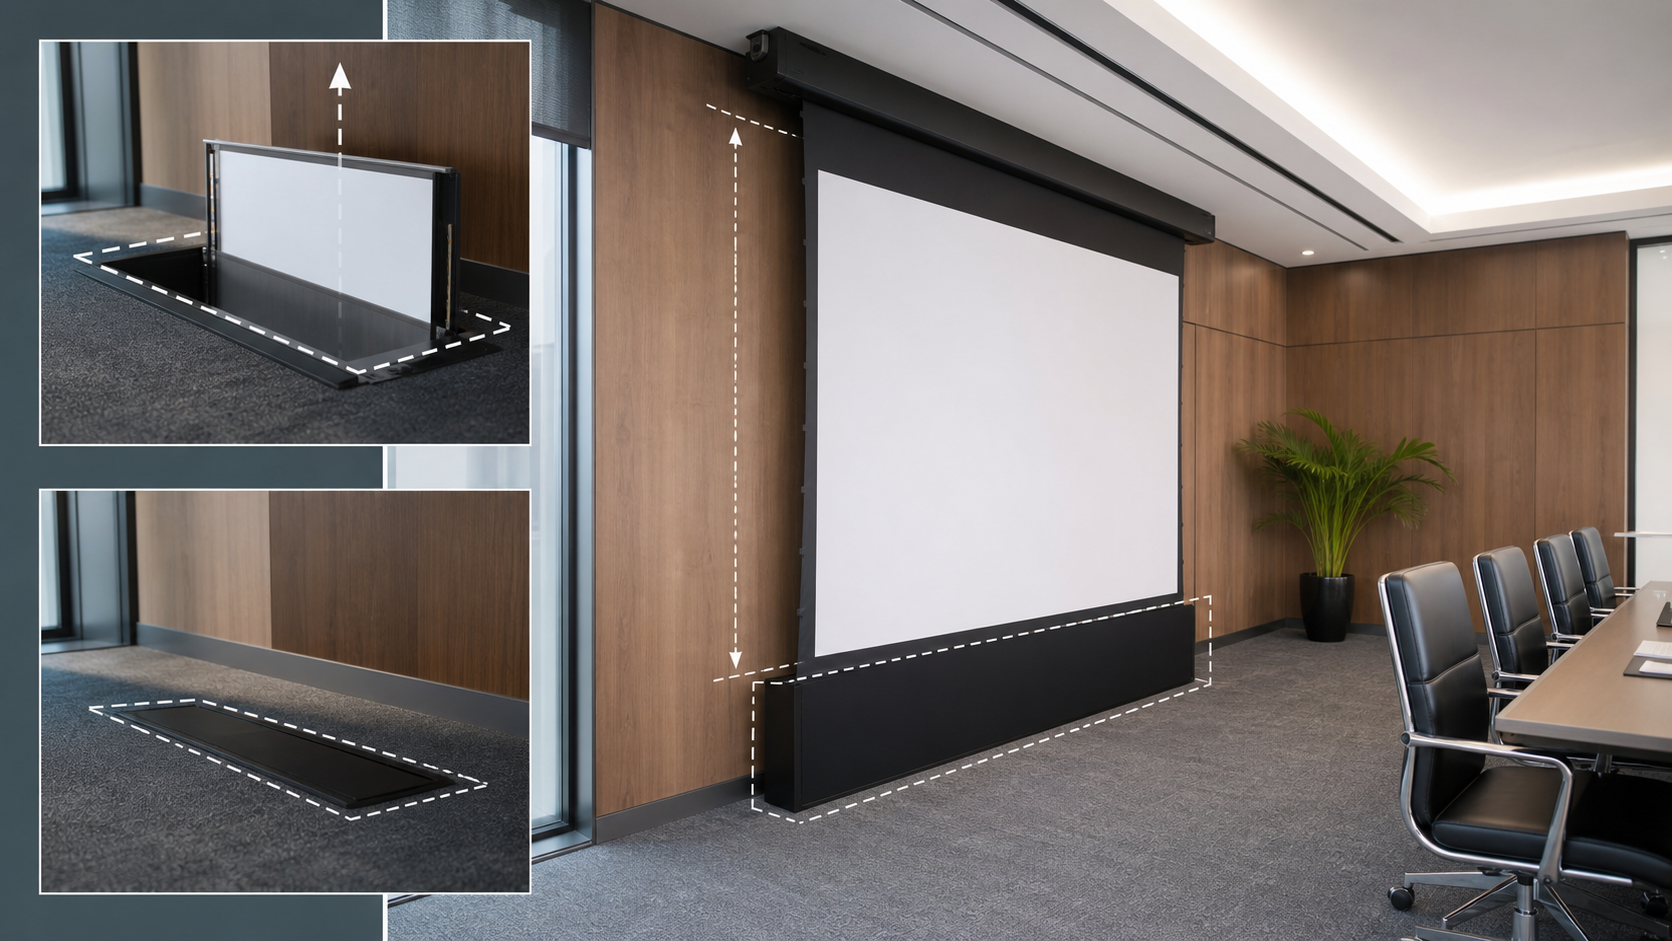
Floor-rising and manual floor pull-up projection screens both store near the floor and rise when needed. They suit projects where a wall or ceiling installation is undesirable, but their operating method, installation planning and maintenance workflow are different.
The right choice depends on how often the screen moves, who operates it, how flat the image must be, where furniture sits and whether power and control are available.
In This Guide
Quick Answer
| Requirement | Floor-rising motorized | Manual floor pull-up |
|---|---|---|
| Operation | Motorized deployment | Manual deployment |
| Control | Local or integrated control, model dependent | User-operated handle or mechanism, model dependent |
| Typical use | Flexible office, showroom, premium temporary room | Mobile presentation and simple installations |
| Floor planning | Enclosure and travel path | Base, pull-up path and storage |
| Flatness | Model and tension system dependent | Model and fabric support dependent |
| Critical check | Power, limits and service access | Safe operation, locking and storage |
Start with the Floor-Rising Screens family and the Motorized Floor-Rising Tab-Tension Screen. For a manual direction, compare the Manual Projection Screens range and confirm the exact floor-pull construction.
Who This Guide Is For
This guide is for AV integrators, distributors, contractors and project buyers who need a documented selection and project-planning path for this topic before requesting a quotation.
When to Consider a Floor-Rising Screen
A floor-rising screen may be considered when the room needs a clean wall after use, the screen should deploy without a ceiling or wall bracket, or operation must follow a repeatable AV sequence. It can suit a showroom, meeting space, flexible office or home theater where the floor enclosure can remain in place.
Confirm the enclosure footprint, image height, bottom-bar travel, furniture clearance, power, control and service access. A floor-rising screen is not automatically portable; many models are installed in a fixed floor position.
When to Consider a Manual Floor Pull-Up Screen
A manual floor pull-up screen can suit a smaller mobile presentation or a room where the user prefers a simple mechanism with no motor control. It may be useful for training, sales demos or occasional classroom use.
The user still needs a safe setup method. Confirm the base stability, pull-up travel, locking or support mechanism, fabric path and storage protection. Do not pull the fabric sideways or store it under pressure unless the product instructions permit it.
Coordinate the Projector and Image Height
The screen should be sized from the visible image, seating and projector geometry. Use the viewing distance and image height guide when preparing the room plan. For commercial presentation, compare the Commercial Display application. For home theater, use the Home Theater application as a related internal link.
The floor enclosure or base must not force the image too high or block the projector path. Mark the screen position, furniture, walking route, outlets, HVAC flow and service access on the floor plan.
Material and Flatness
Material selection remains a projector-and-room decision. Matte white may be a starting point in controlled light. ALR, grey, UST/CLR or acoustic materials require model and geometry confirmation. Review the Screen Materials Hub and request a sample when the room has daylight or off-axis seats.
Tab tension may be relevant for a motorized floor-rising system where edge control matters, but check offered sizes, side clearance and the exact material. A manual floor pull-up mechanism may use a different structure and should not inherit assumptions from a motorized product.
Installation and Maintenance Checklist
Confirm:
- enclosure or base footprint;
- visible image size and aspect ratio;
- floor level and structural support;
- travel path and furniture clearance;
- power and control route, if motorized;
- limit setting and commissioning method;
- fabric cleaning and storage instructions;
- access for motor or mechanism service;
- replacement and transport plan.
For manufacturing and inspection context, see Factory & Production. Send the model, room plan and control preference through Contact.
MGF Product Direction
MGF can compare suitable product directions once the project brief confirms visible image size, aspect ratio, projector geometry, material direction, mounting condition, control requirements, quantity and destination market. The final quotation should identify the exact model, compatible material, drawing and approval information rather than treating a generic guide as a product specification.
Project / OEM Checklist
- visible image width, height and aspect ratio;
- projector model, lens position and image geometry;
- room or venue use, seating and ambient-light condition;
- proposed material, structure, mounting and service access;
- power, control and installation responsibility where relevant;
- required quantity, destination market, drawing revision and approval owner.
Continue Your Project Planning
- Screen Selection Guides
- Electric Projection Screens
- Fixed Frame Projection Screens
- Conference Room Applications
- Factory & Production
- Projection Screen Size and Aspect Ratio Guide
- Contact MGF Screens
FAQ
Is a floor-rising screen portable?
Not always. Some are fixed in a floor enclosure, while others are designed for movement. Confirm the exact product structure.
Is manual always less expensive?
Not necessarily. Compare the complete system, installation, operating method, storage and long-term service requirements.
Can a floor-rising screen use a tab-tensioned surface?
Only when the exact product family supports it. Confirm size, material and tension compatibility.
What is the most important floor plan check?
Confirm the enclosure or base, image height, furniture clearance, cable route and service access together.
Request a Floor-Rising Comparison
Send the room plan, image size, projector details, operating frequency and preferred control method to MGF Screens. The floor enclosure, surface and operation should be specified as one system.