Clean room appearance
The screen should be hidden when the room returns to its everyday use.
Concealed floor-housing projection screens for rooms that need a clean surface only when the AV system is in use.
Request a Recommendation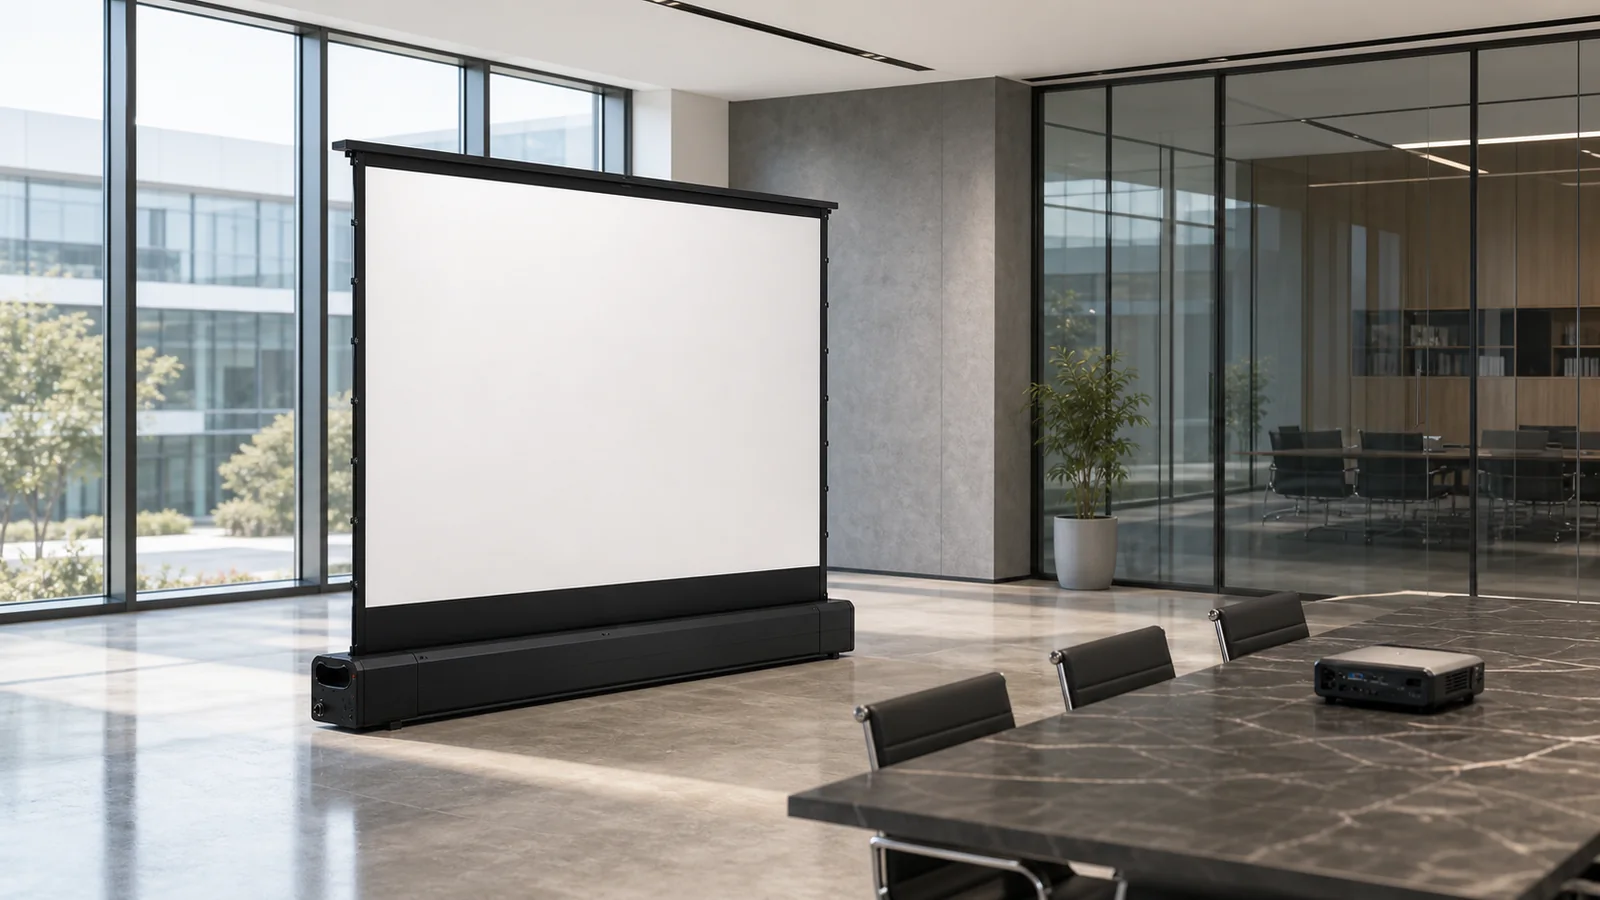
Floor rising projection screens store the screen in a low housing and raise it when required. They are suited to living rooms, boardrooms, multi-purpose rooms, and other spaces where a permanent wall-mounted screen would interrupt the room design.
See the selection logicThe screen should be hidden when the room returns to its everyday use.
The housing, screen height, projector geometry, and furniture must be planned together.
A concealed housing still needs service access, safe movement, and compatible control.
For living rooms, boardrooms, and multi-purpose spaces that need the screen to rise and retract on demand.
Installation: floor or furniture-integrated housing; confirm travel, access, and control sequence.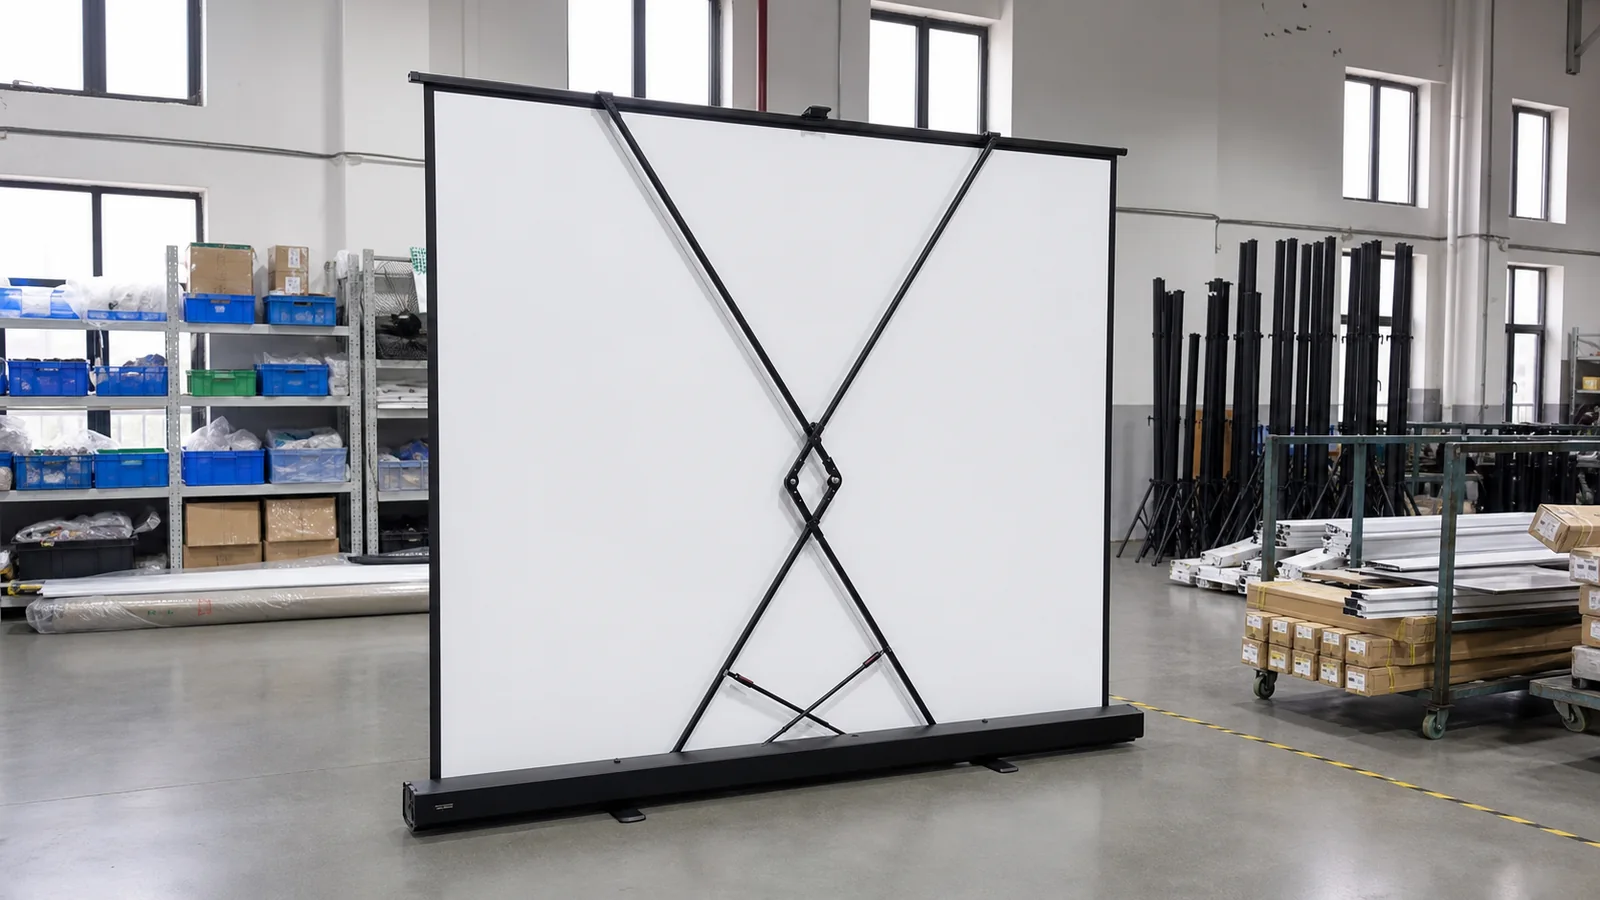
For applications that need a flatter viewing surface direction while preserving a concealed floor housing.
Installation: project-specific housing; confirm compatible surface, tensioning, and maintenance access.
For projects where the housing, lid, finish, furniture, or room architecture needs coordinated treatment.
Installation: custom project coordination; confirm drawings, samples, structure, and delivery access.| Criteria | What to review | Planning direction |
|---|---|---|
| Room use | Home theater, boardroom, living room, or multi-purpose space | Confirm the concealed screen use case and retracted appearance |
| Housing position | Floor, furniture, cabinet, or architectural recess | Plan housing size, lid detail, and access before installation |
| Screen height | Furniture, sightline, viewing distance, and projector geometry | Confirm travel and final viewing height from the room plan |
| Surface | Matte white, grey, tab-tensioned, or another supported material | Match the surface to projector and ambient-light conditions |
| Control and safety | Remote, wired, dry contact, smart control, and obstruction risk | Confirm compatible control and safe stop/access requirements |
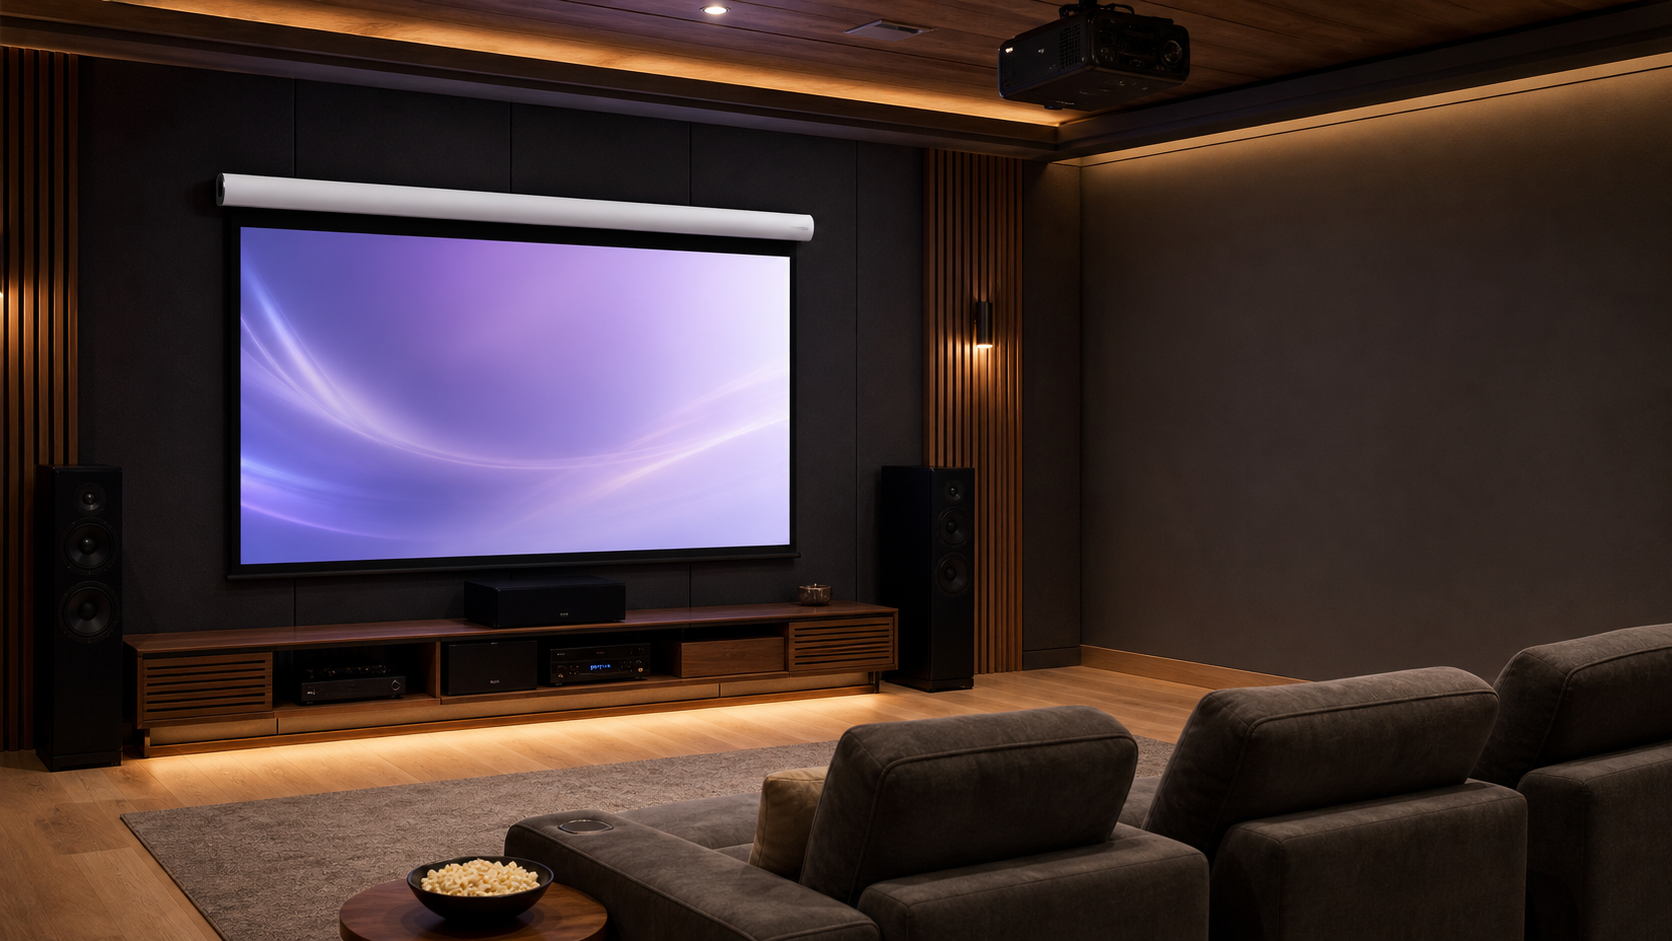
Quiet operation, clean integration, and a surface matched to viewing conditions.
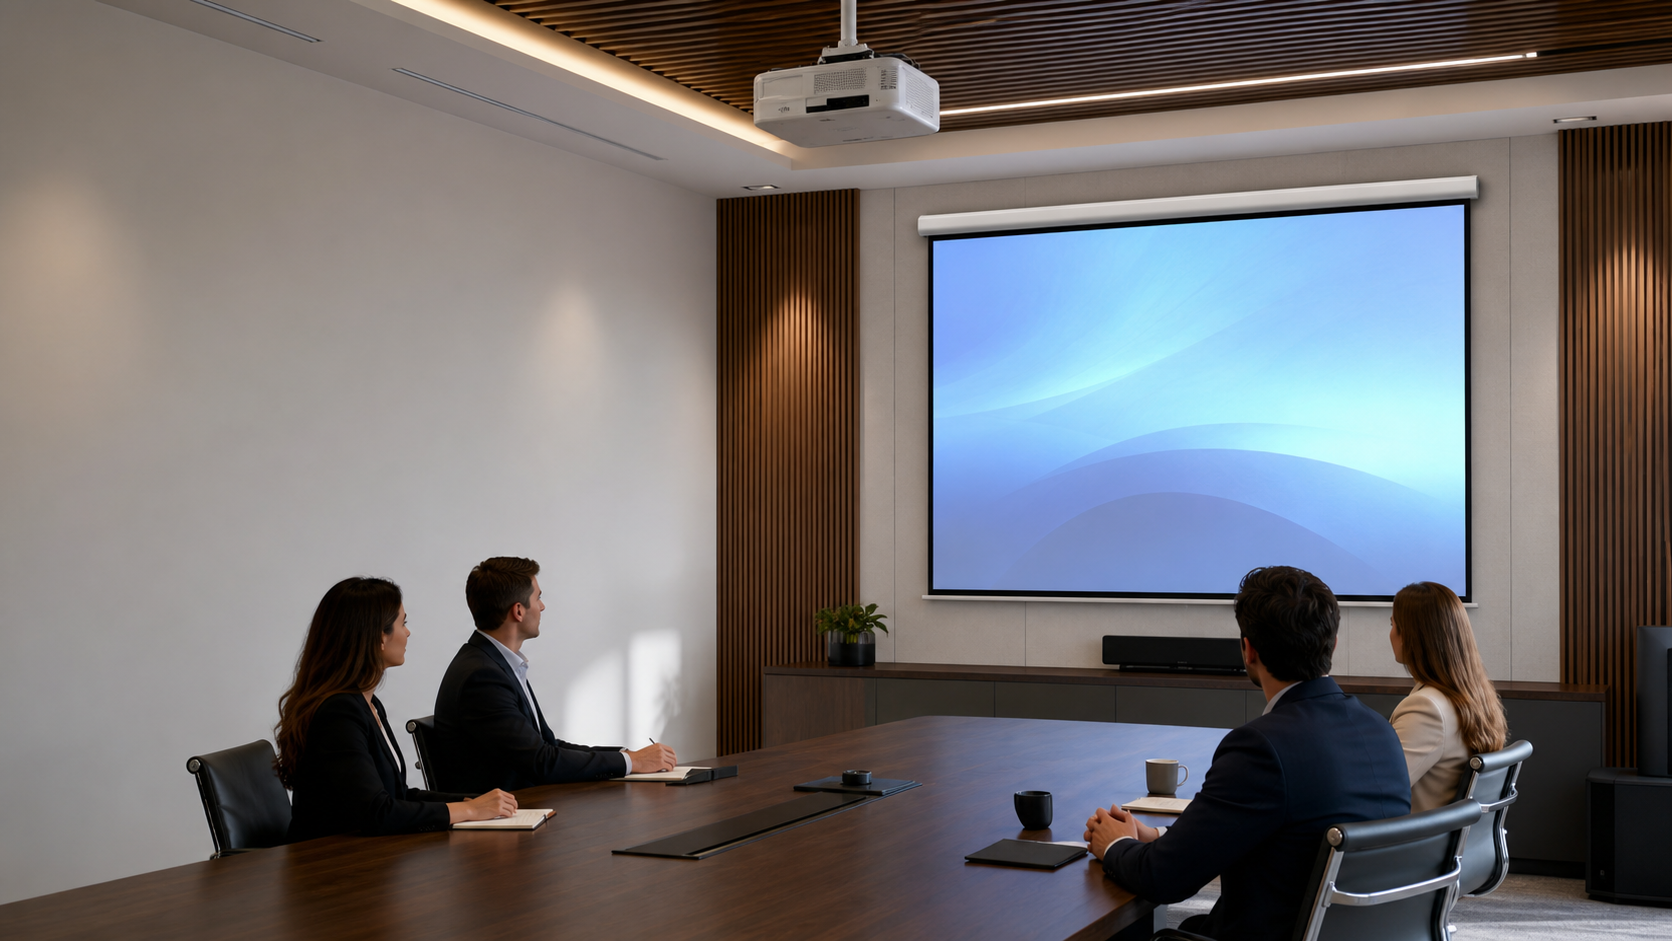
Reliable daily use with a clear path for installation and control.
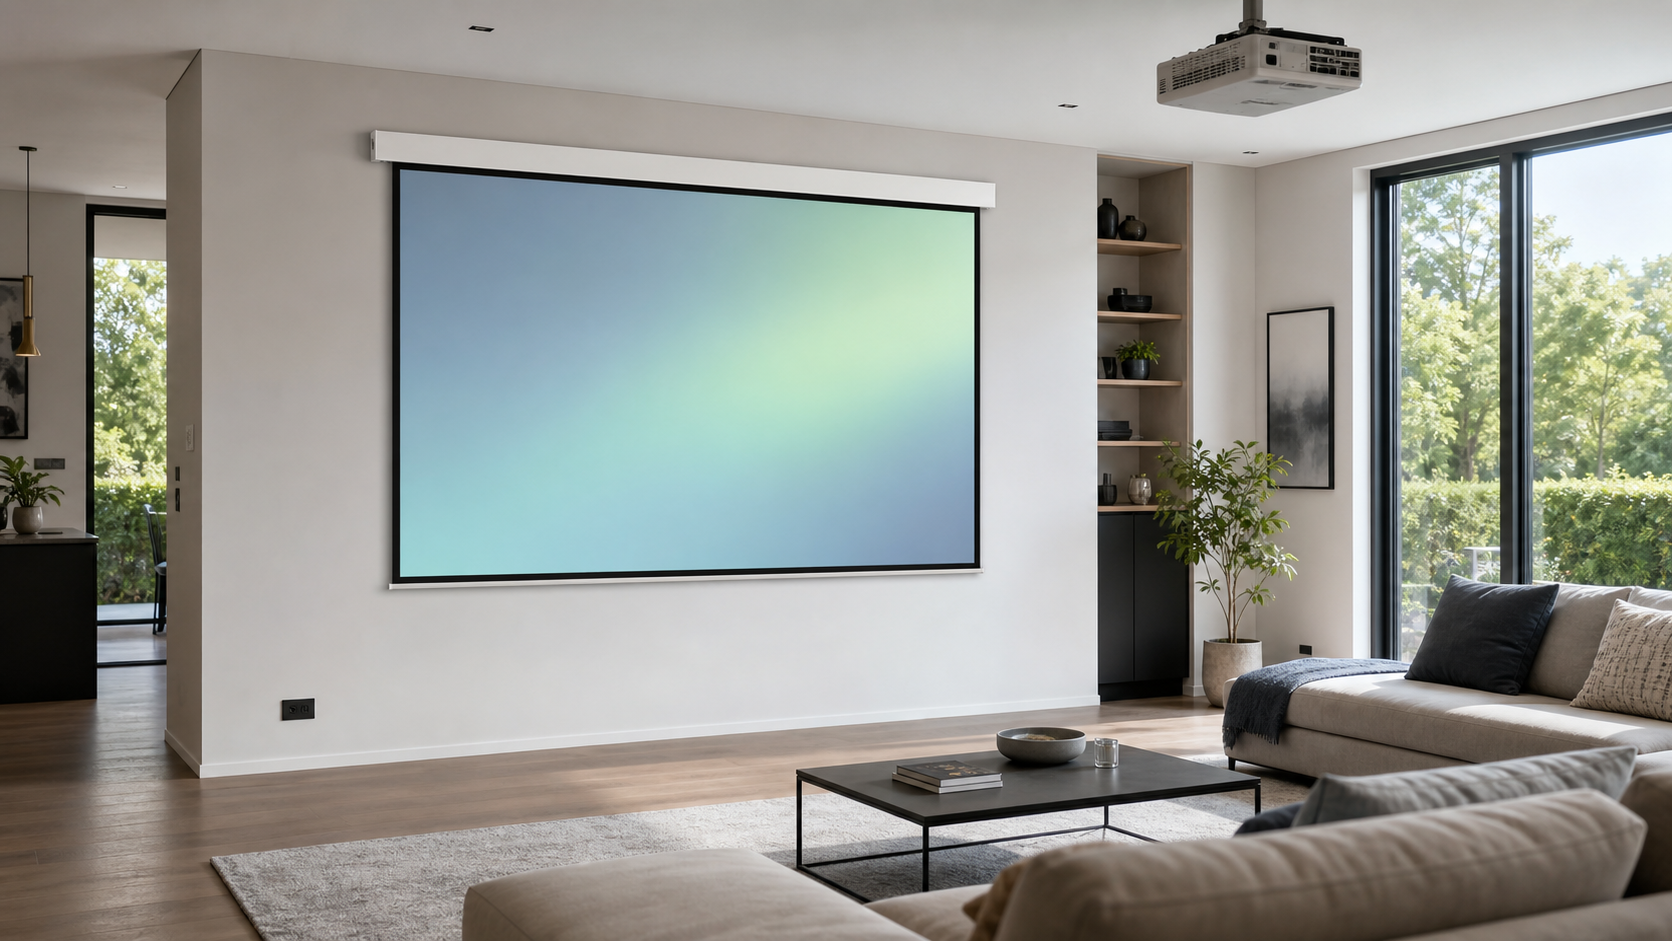
Practical setup, repeatable use, and straightforward maintenance.
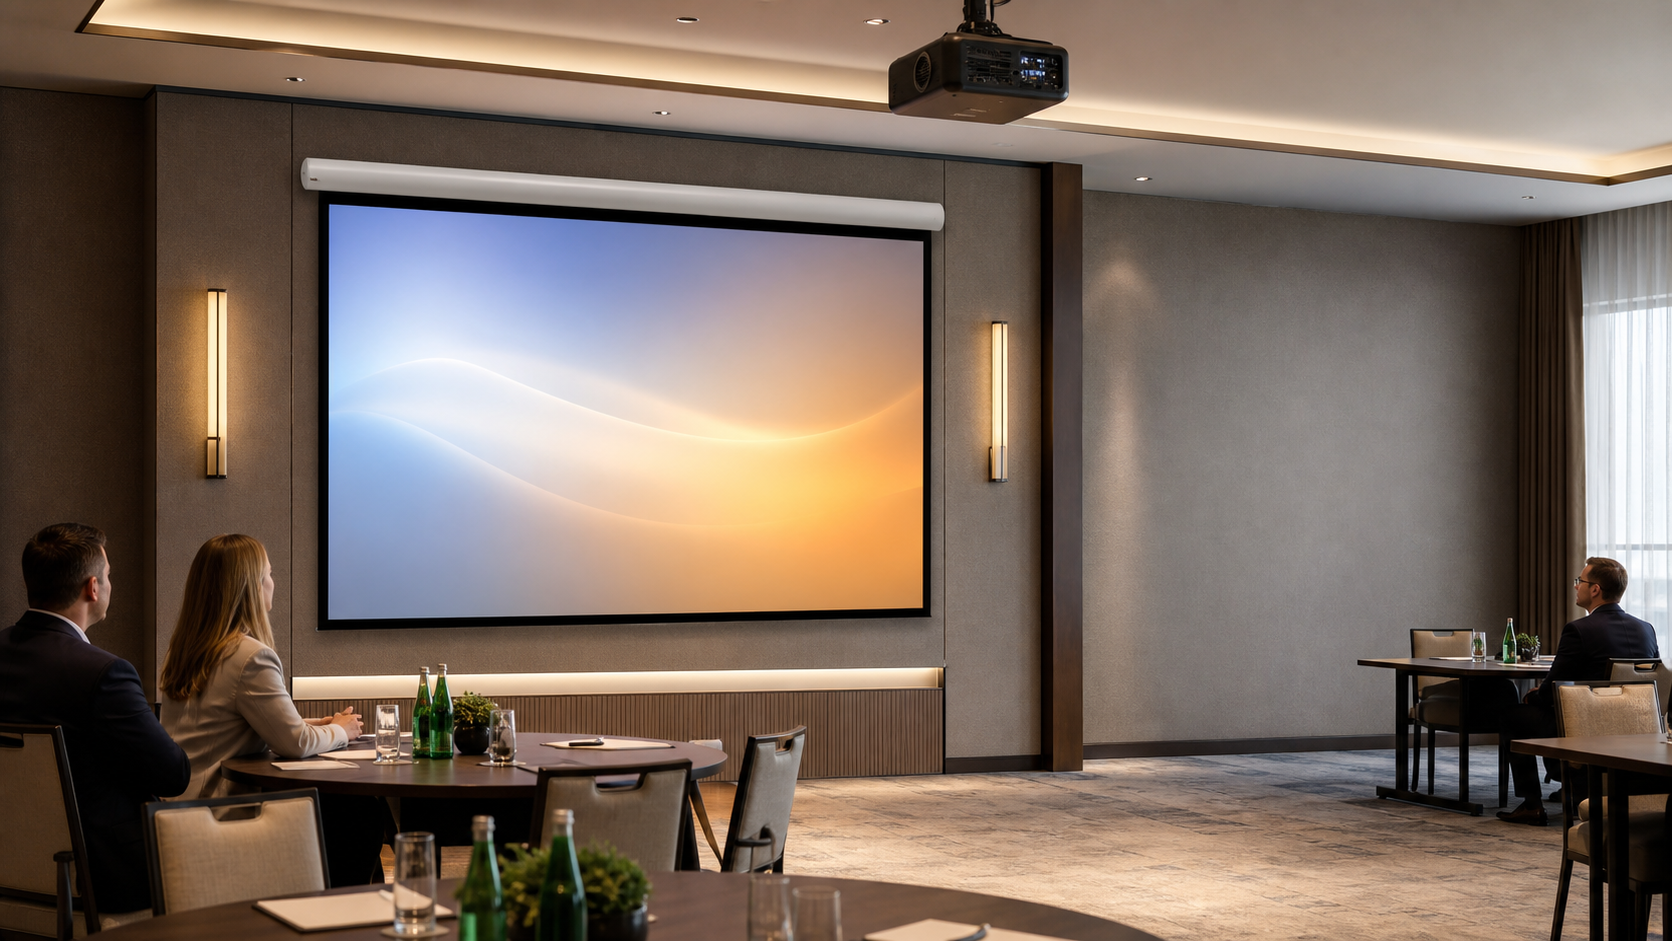
Visitor, retail, and presentation spaces.
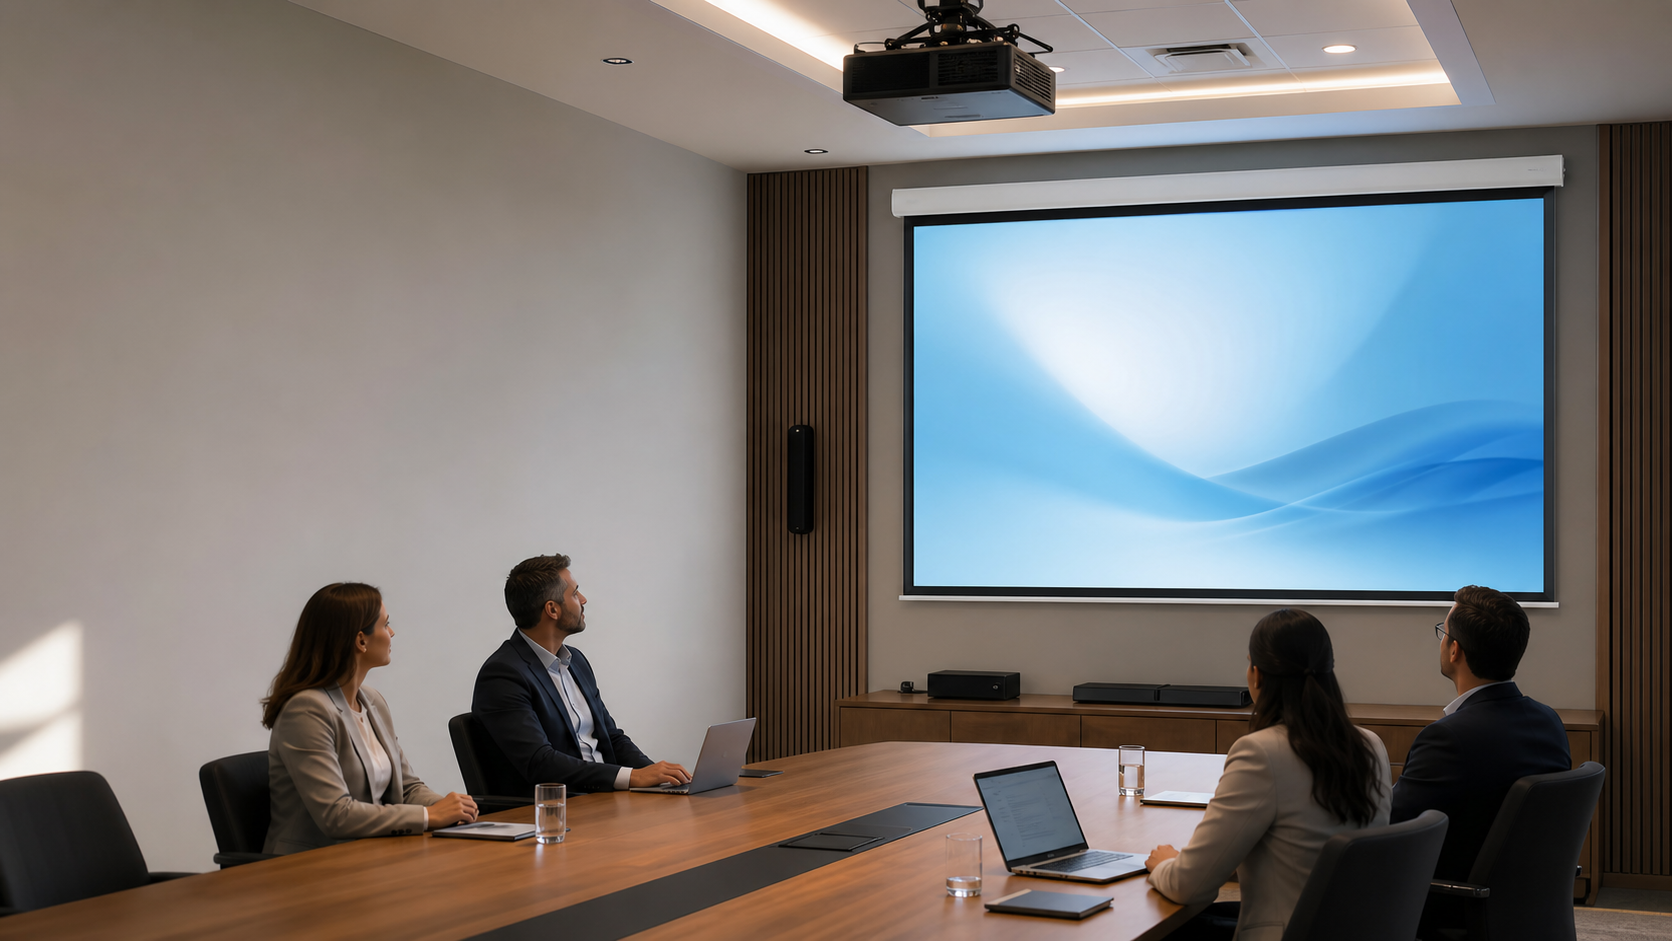
Flexible deployment, storage, and transport for temporary AV.
Space, use case, target size, and project stage.
A suitable screen, material, mounting, and control direction.
Confirm key details before production.
Build against the approved project configuration.
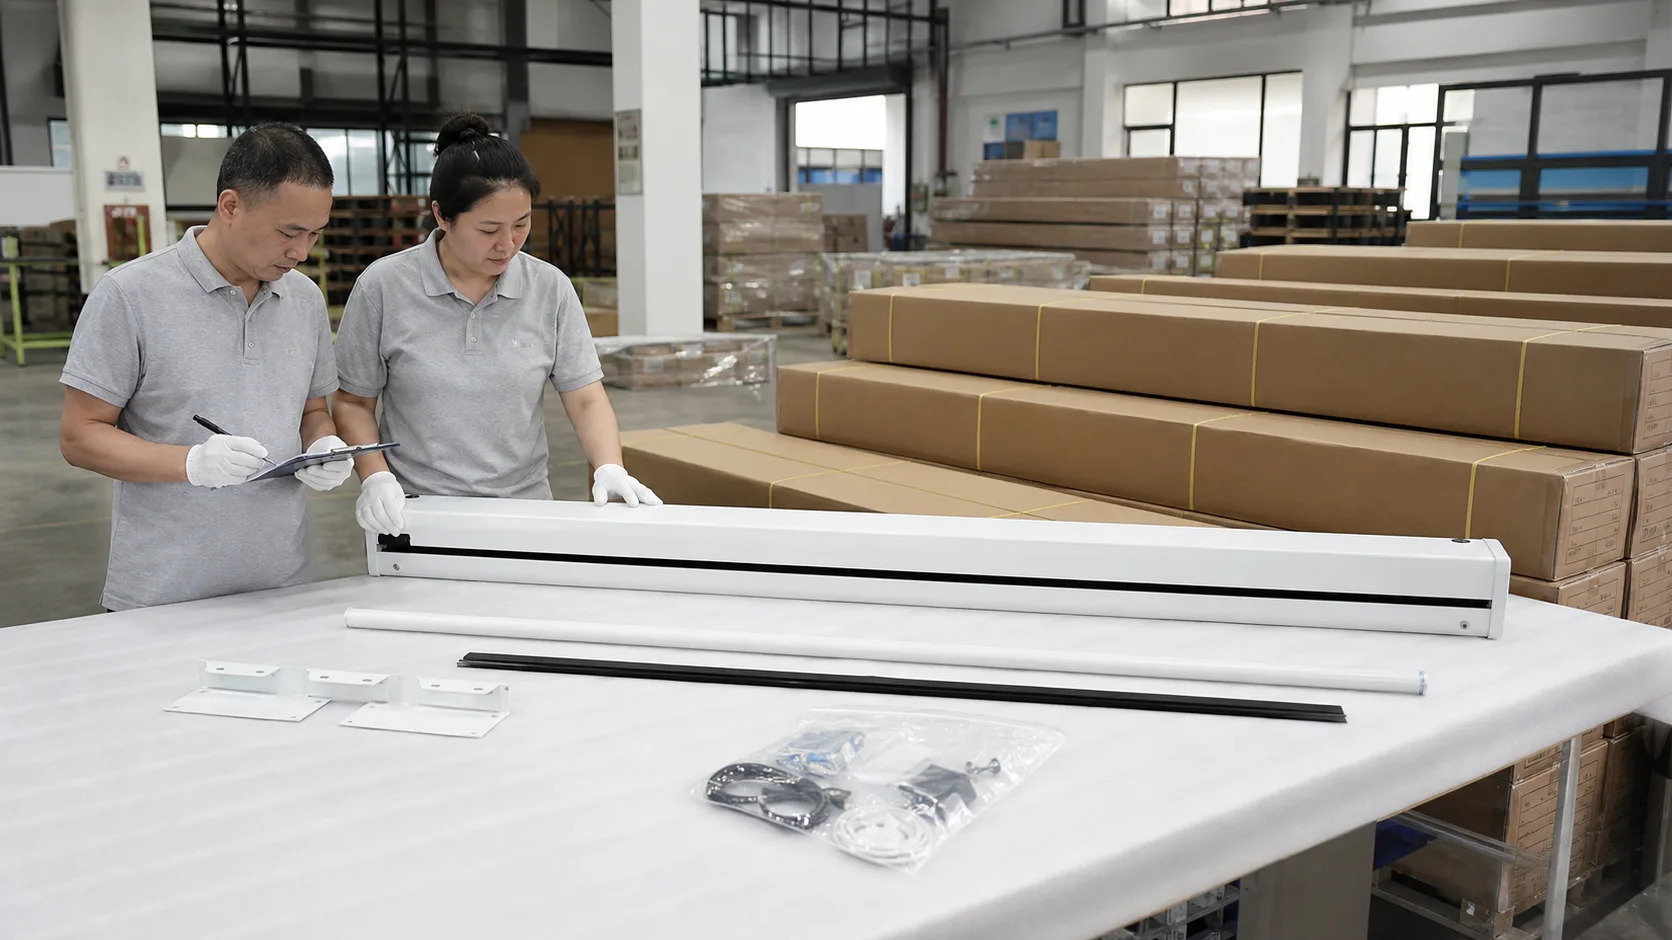
Check appearance, operation, and packing readiness.
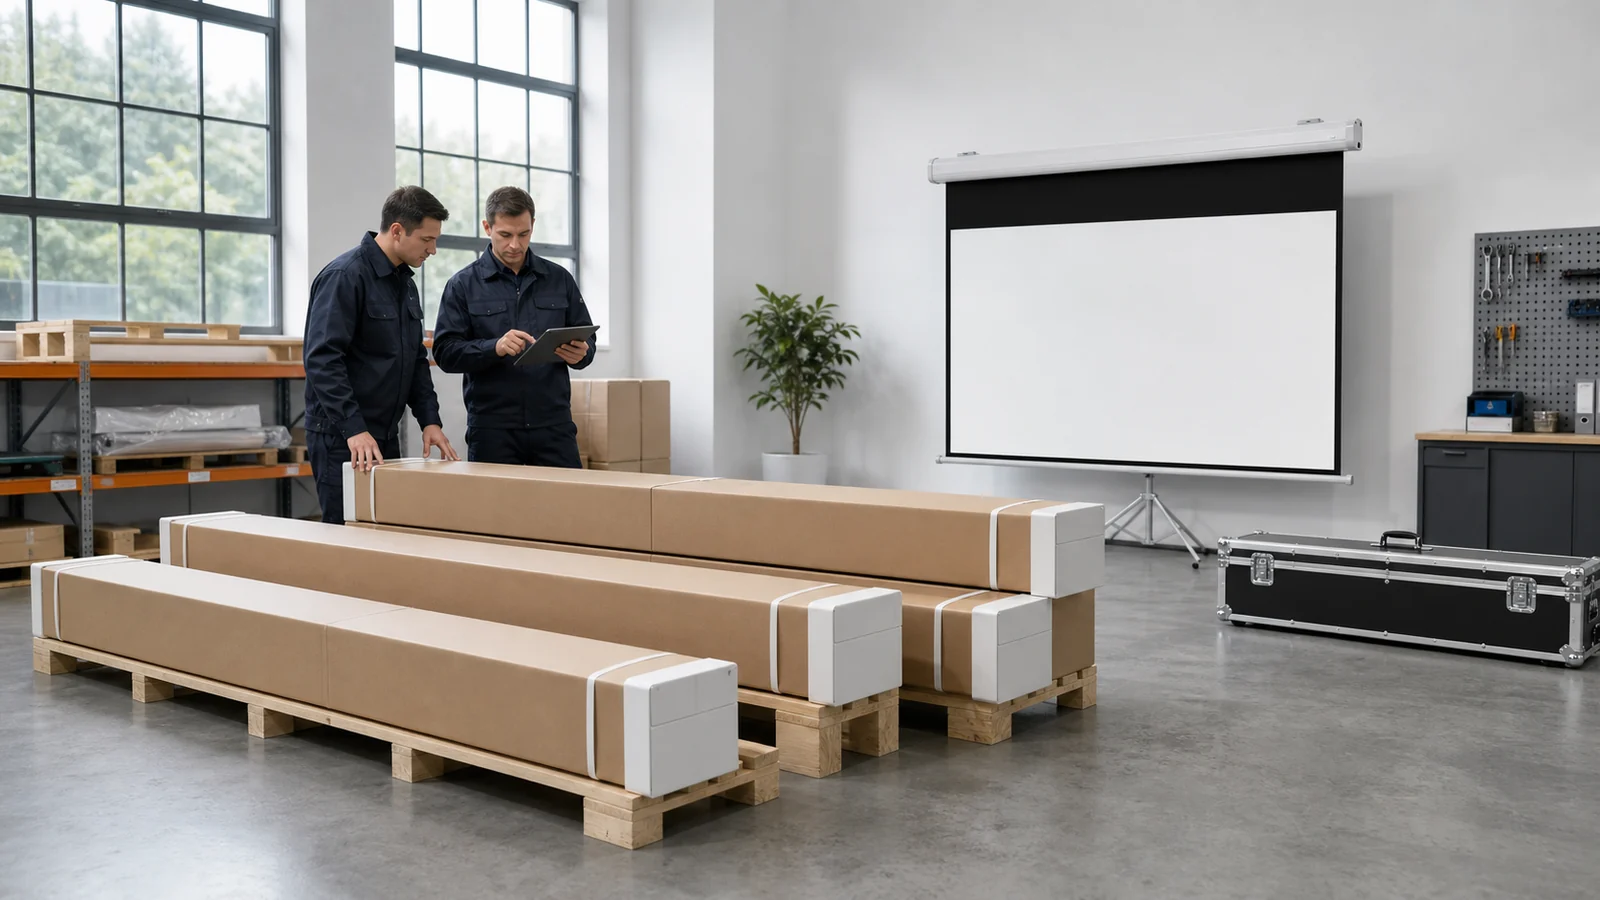
Prepare the agreed shipment and project documents.
A concealed floor-housing direction for spaces that need the screen to rise only when required.
Explore the Floor Rising Screen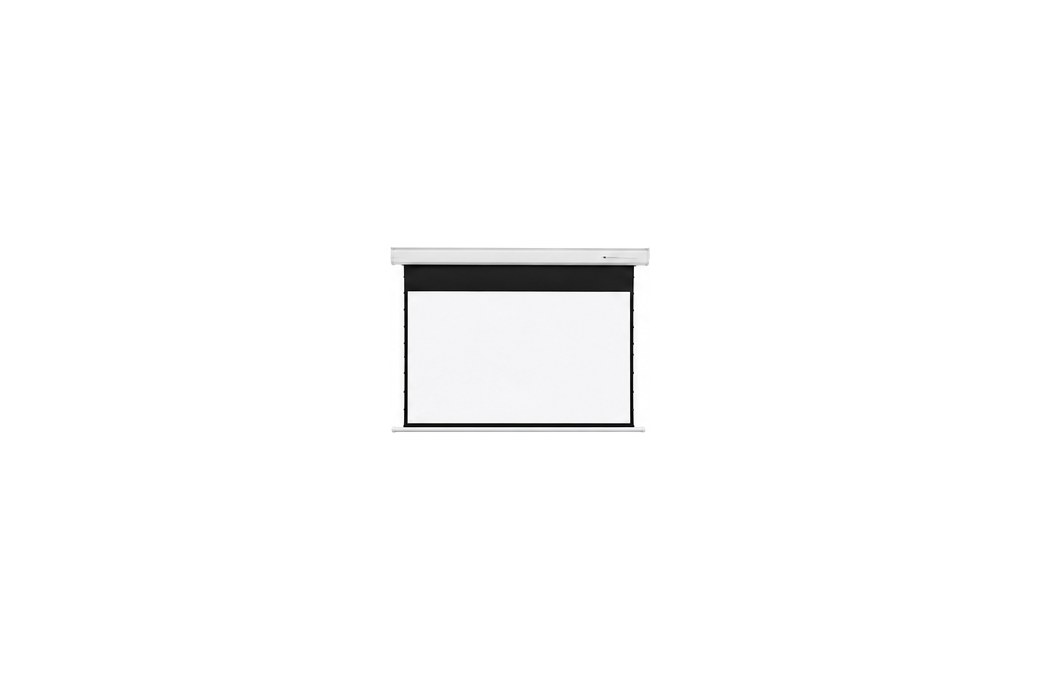
A concealed installation direction for projects where the screen should disappear when retracted.
View the In-ceiling Electric Screen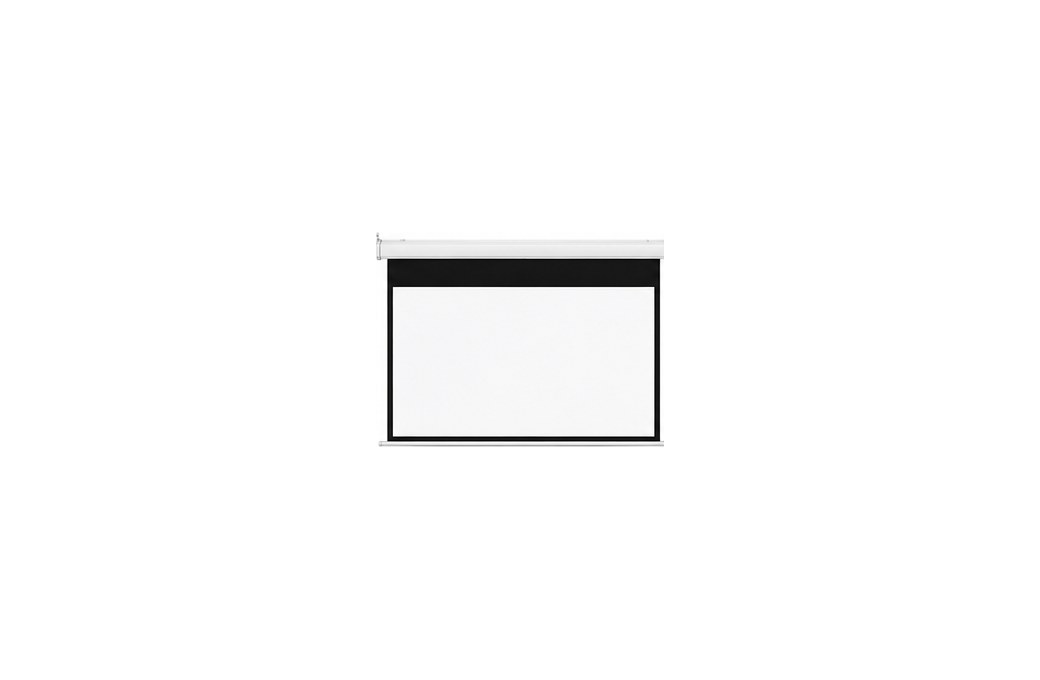
A practical motorized starting point for common home, training, and meeting spaces.
View the Standard Electric Screen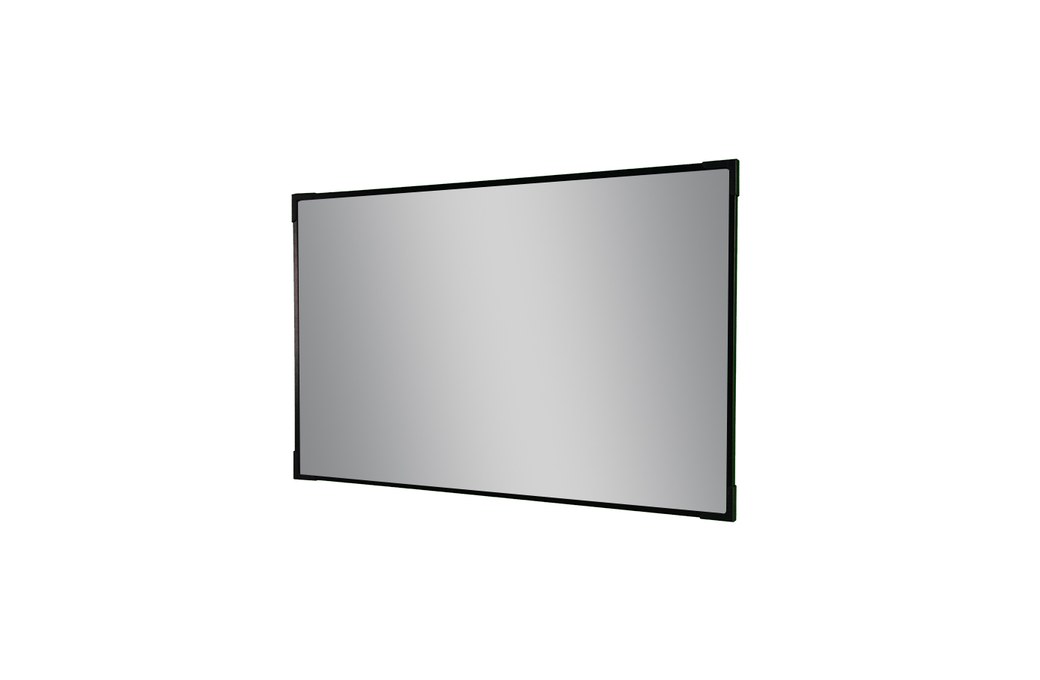
A permanent frame solution for stable geometry and a clean viewing wall.
Explore the Full-screen Fixed Frame Screen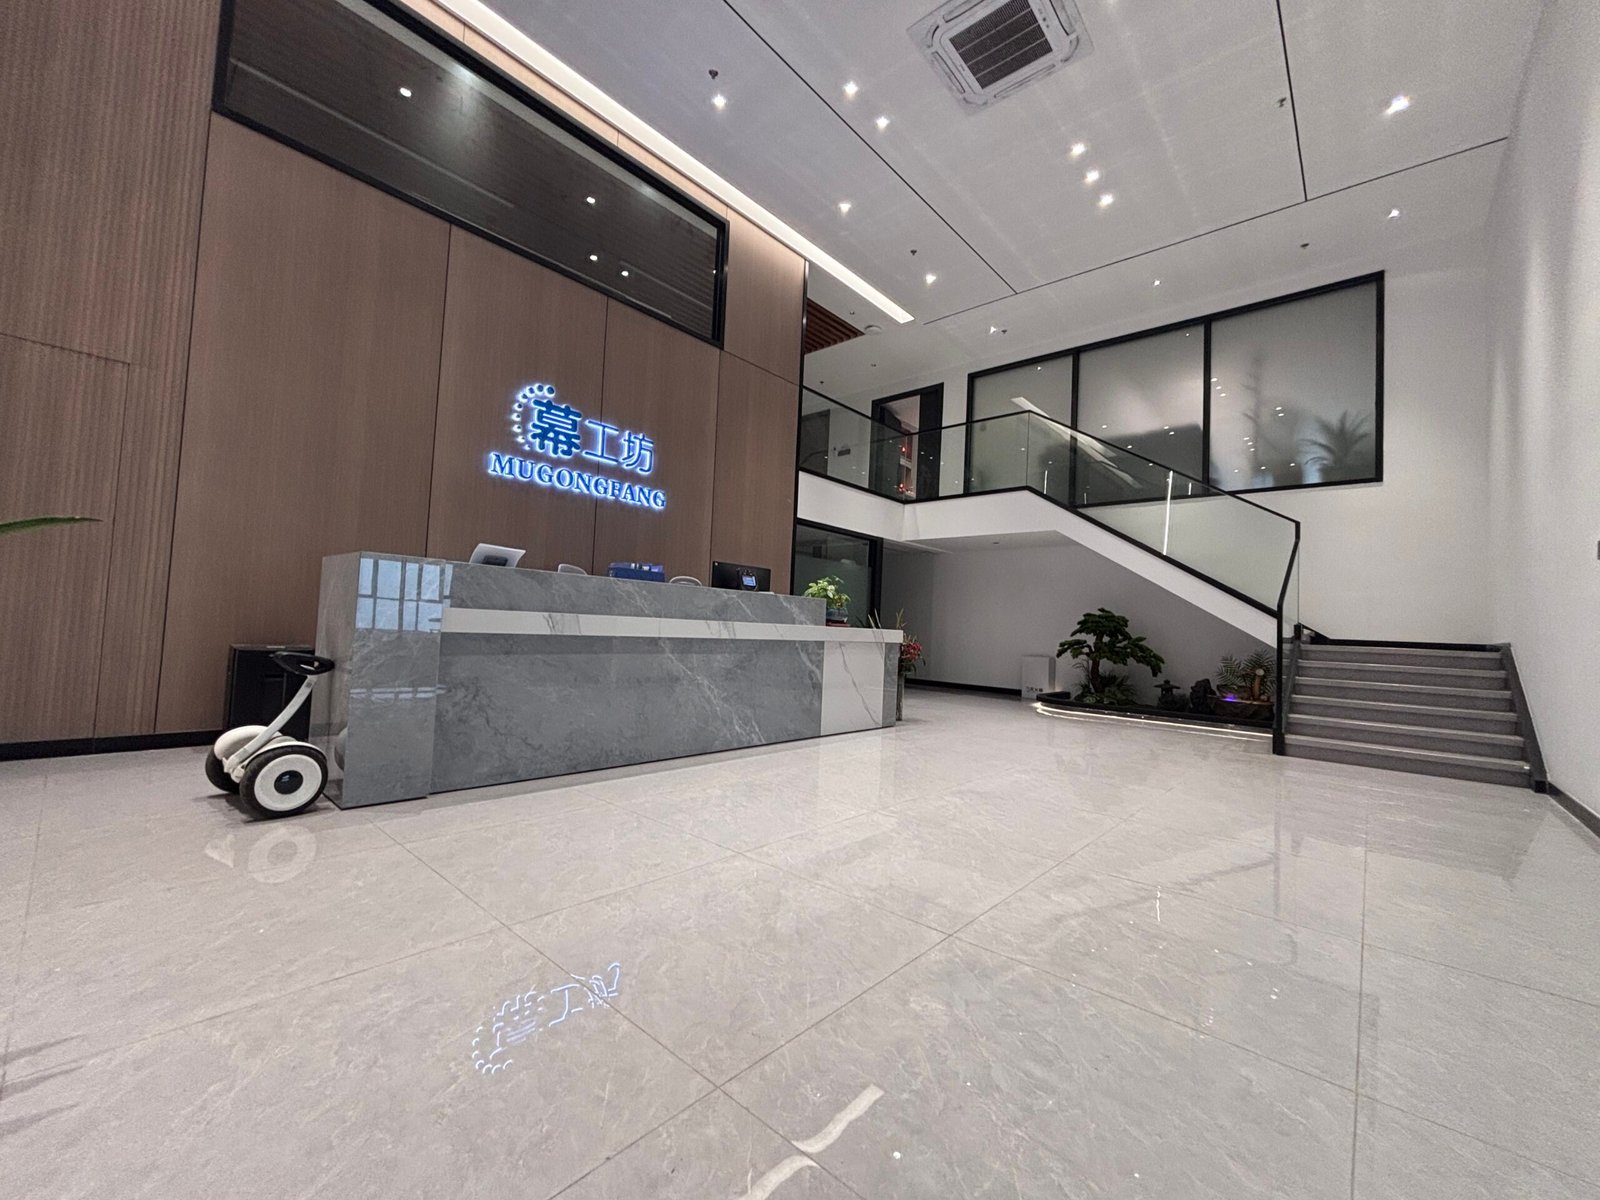

It is suited to rooms that need the screen hidden when not in use and have enough floor or furniture space for the housing.
Yes. A concealed housing should still provide a practical path for inspection, adjustment, and service.
Some projects can coordinate the housing with furniture or architectural details. Confirm dimensions, lid movement, access, and structure before production.
Some configurations support a tab-tensioned direction. Confirm the actual supported model, surface, size, and housing.
Share the floor or furniture opening, desired screen size, projector model, viewing distance, control method, and room photos or drawings.
Share the housing position, opening size, screen height, projector, and room layout so MGF can review a floor rising direction.