A 120-inch acoustically transparent screen for a private cinema
A 120-inch screen, three cinema seats and concealed front speakers in one dedicated room.
Project Overview
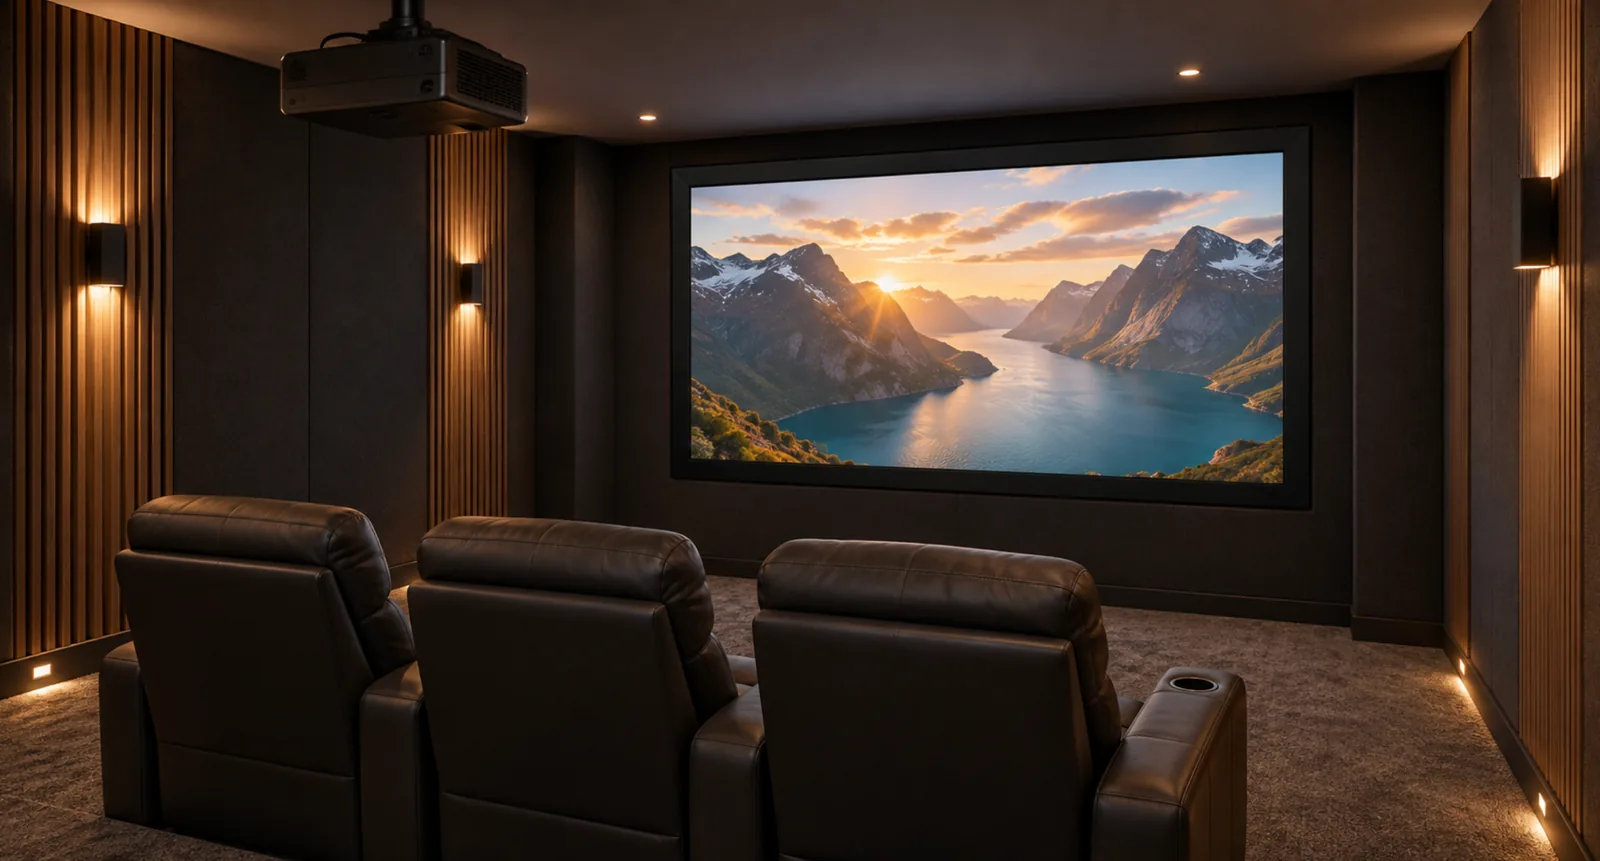
This private cinema uses a 120-inch MGF SFF fixed frame screen with a woven acoustically transparent surface. Three primary seats face the image, with left, centre and right speakers installed behind the screen.
- Woven
- Acoustic surface
- 120 in · 16:9
- Screen format
- 3 seats
- Cinema seating
- SFF
- Fixed frame model
Customer Challenges
A clean cinema front needs coordinated picture, sound and installation space.
- 01
Conceal the front speakers
The customer wanted the left, centre and right speakers behind the image, keeping the cinema front clear.
- 02
Create a dedicated viewing setup
The screen and three primary seats needed to work together as one cinema arrangement.
- 03
Fit the complete front-wall assembly
The frame, screen surface and front speakers needed to share the cinema wall.
How the MGF Solution Works
An acoustically transparent surface
The woven surface allows the three front speakers to sit behind the projected image.
A permanent 120-inch display
The SFF fixed frame holds the viewing surface in place for the dedicated cinema.
Three primary viewing seats
The seating faces the screen to form the room’s main viewing arrangement.
View project configuration and installation guidance
| Screen | SFF Standard Fixed Frame, 120-inch, 16:9. |
|---|---|
| Surface | PVC Woven Acoustically Transparent Fabric. |
| Seating | Three primary cinema seats. |
| Front speakers | Left, centre and right speakers behind the screen. |
| Installation | Permanent fixed frame on the cinema front wall. |
For similar projects
Coordinate the speakers and surface
For another cinema, confirm the exact material, speaker dimensions and required speaker-to-fabric spacing. Evaluate image texture and sound with the selected equipment.
Check the full frame dimensions
Use the assembly drawing to confirm the outer frame, supports and installation access.
Review the viewing positions
Check image size and height, subtitles and menus from the central and side seats, including reclined positions.
Project Outcomes
How the screen configuration supports the room’s use.
An uncluttered cinema front
The left, centre and right speakers remain concealed behind the projected image.
A permanent cinema screen
The SFF frame provides the room’s fixed viewing surface.
Picture and sound on the same wall
The woven acoustically transparent surface allows the front-speaker arrangement and image to share the cinema front.
Cinema front-wall configuration
The image and front speakers share one wall
This private cinema pairs a permanent 120-inch SFF frame with PVC Woven Acoustically Transparent Fabric. The left, centre and right speakers sit behind the image, facing the three primary seats. The screen surface is therefore part of both the picture and front-speaker arrangement.
For another acoustically transparent cinema
Confirm the exact surface, speaker dimensions and required spacing before fixing the front-wall layout. Review image texture, subtitles and menus from the actual seating positions, and retain access to the equipment behind the screen.
Planning a private cinema?
Share the room drawing, seating, projector details and front-speaker dimensions.
Related Products
Review each alternative separately for material compatibility and installation requirements.
FAQ
Does a 120-inch screen fit every private cinema?
No. Review the room, viewing positions, image height and projector before choosing a size.
Does acoustically transparent fabric leave sound unchanged?
The specified material and speaker spacing affect the complete system. Assess image texture, light transmission and sound before final calibration.
How much space is needed behind the screen?
Allow for the actual speakers, their required spacing from the fabric, acoustic treatment, supports and service access. Confirm these dimensions for the selected equipment.
What should we send for a similar cinema?
Send the room drawing, seating positions, projector and lens details, front-speaker dimensions, acoustic treatment and lighting conditions.