80mm Aluminum Housing Motorized Screen Guide
---
In This Guide
Quick Answer
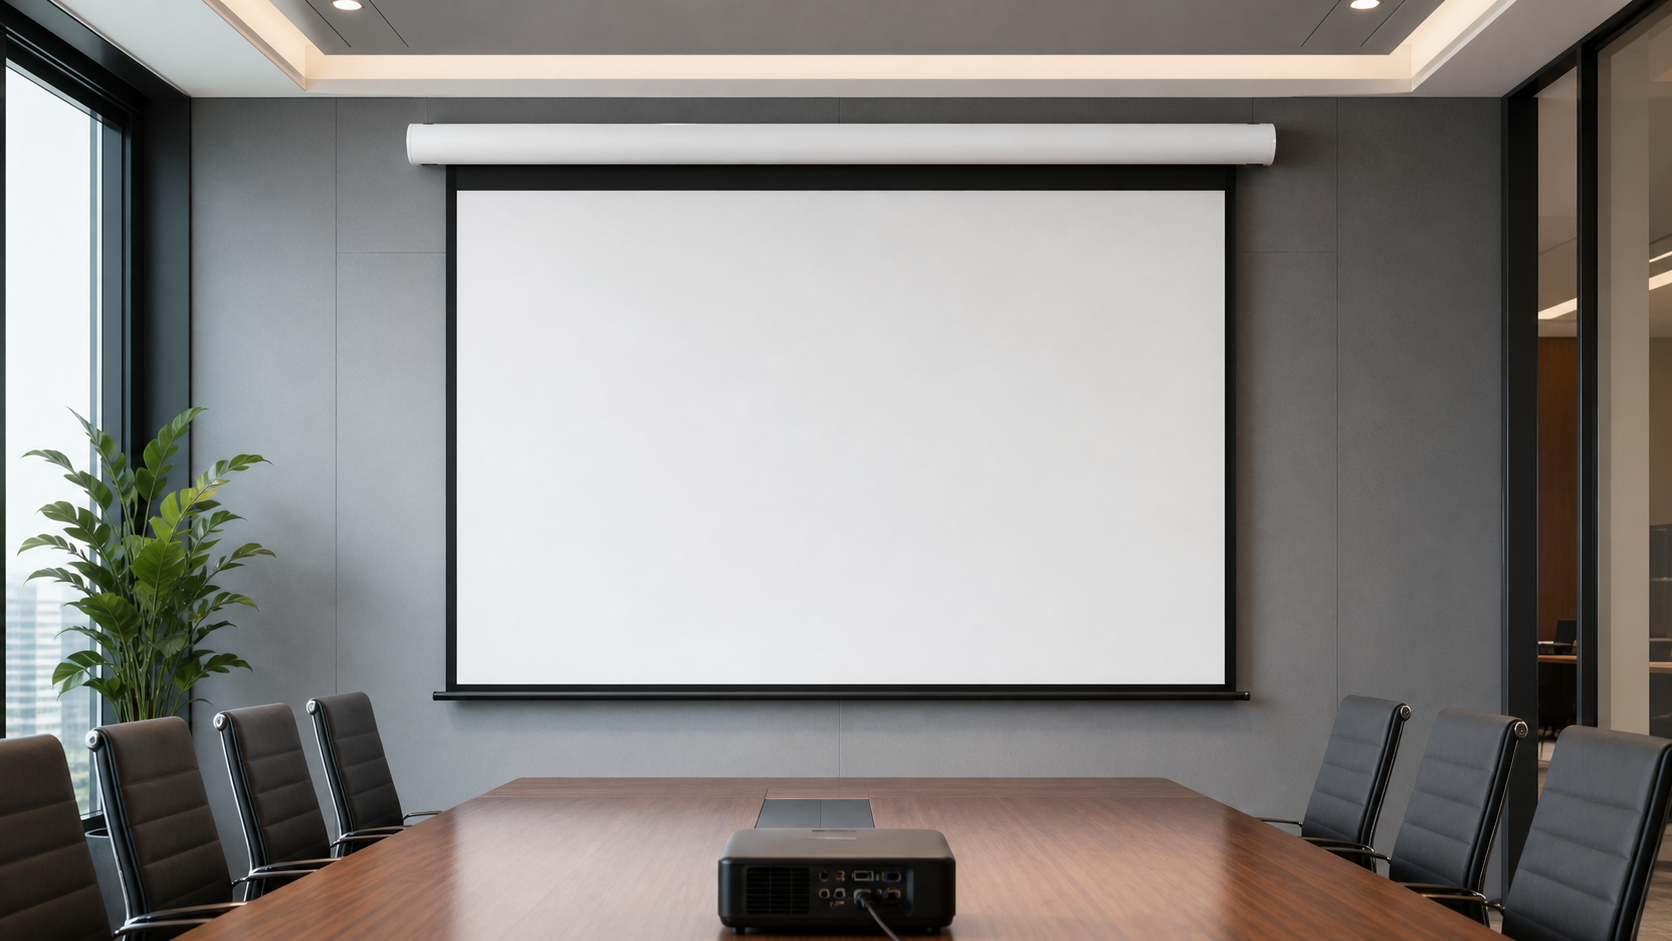
An 80mm aluminum housing motorized screen is usually considered when a project needs a clean retractable installation with a defined casing envelope. Housing size is only one part of the decision. The final specification must also confirm the visible image, fabric type, bottom-bar position, installation brackets, power, control and service access.
This guide helps distributors, AV integrators and project buyers decide what to verify before requesting an 80mm-class electric screen.
Who This Guide Is For
This guide is for AV integrators, distributors, contractors and project buyers who need a documented selection and project-planning path for this topic before requesting a quotation.
Start With the Visible Image
Do not begin with the housing label. Begin with the image the audience must see. Record the required visible width, height and aspect ratio, then check the nearest and farthest viewing positions. A housing dimension does not tell you whether the proposed fabric width, black border or drop arrangement is available for the project.
Use the screen size and aspect-ratio guide to structure the first measurement. If the screen is for a conference room or classroom, also record ceiling height, table position, sightlines and whether the screen must disappear after use.
Why Housing Size Matters
The casing influences how the screen fits into the room and how the installer plans the mounting surface. A compact aluminum housing may be useful where the wall or ceiling has limited visual depth, but the exact outside dimensions, bracket position and cable entry must still be confirmed by model.
Check these items on the current technical drawing:
- outside housing width, height and depth;
- available image width and image height;
- black border and bottom drop options;
- roller, fabric and bottom-bar clearance;
- bracket spacing and fixing method;
- power and control entry position;
- service access after installation.
The number “80mm” should therefore be treated as a product-family reference, not a substitute for a model drawing.
Match the Housing to the Installation
An 80mm aluminum housing can be considered for a wall or ceiling installation when the room needs a retractable screen. For an accessible ceiling, compare the electric projection screen range and confirm whether the proposed housing is intended for that mounting method.
If the screen must disappear inside a ceiling, use an in-ceiling family and plan the rough-in and access requirements. The in-ceiling electric projection screen page is a better product link for that intent than a generic blog post. Do not describe an external housing as recessed unless the specific model supports the required installation.
Select the Surface With the Projector
Housing and material cannot be separated. A controlled conference room may suit a broad-viewing matte surface, while a brighter shared room may require an ALR discussion. Directional materials need a projector position and seating layout that match their optical behavior.
Compare the ALR and matte white guide and request samples under the actual projector when the room lighting is difficult. If the project uses a short-throw or UST projector, confirm material compatibility rather than selecting a surface from the housing name.
Standard Electric or Tab-Tensioned?
For a compact housing project, the choice between a standard electric surface and a tab-tensioned surface should be made from flatness requirements, offered dimensions and installation clearance. Tab tension may help control the edges, but the cable path, side space and model availability must be checked.
| Project condition | Direction to evaluate | Confirmation needed |
|---|---|---|
| General meeting room | Standard electric | Image size, material and control |
| High edge-flatness requirement | Tab-tensioned electric | Offered size, side clearance and tension system |
| Hidden ceiling installation | In-ceiling electric | Rough-in, service access and power |
| Dedicated cinema wall | Fixed frame alternative | Wall flatness, speakers and room finish |
For a fixed installation where the screen never needs to retract, compare the fixed-frame projection screen family before committing to a motorized housing.
Installation Workflow for a Compact Housing
An 80mm-class housing should be coordinated in the same sequence as the room finish. First mark the image centerline and the outside housing envelope on the elevation. Then confirm the fixing substrate, bracket locations, cable entry, bottom-bar travel and service access. Only after these points are approved should the installer close the ceiling, paint the wall or install a decorative cover.
Check the housing against nearby lights, air-conditioning outlets, doors, acoustic panels and ceiling access points. A compact enclosure can still conflict with an architectural element when the bracket or cable entry is offset from the centerline. Record the actual mounting reference in the installation drawing rather than relying on a verbal dimension.
Service, Packaging and Replacement Planning
For a project with many rooms, document how the screen will be identified after delivery. Use the approved model name, room ID and drawing revision on the packing list and installation record. The package should also be checked for casing finish, brackets, bottom bar, control accessories and any material sample reference before installation.
Ask how the screen is isolated for service and which components require access. If a replacement is needed later, the original image size, housing profile, material and control method should be retrievable from the project file. This is more valuable than relying on a photograph of the casing alone.
RFQ Checklist for an 80mm-Class Housing
Include the following in the inquiry:
- visible image width and height;
- aspect ratio and black-border preference;
- projector type and throw geometry;
- room application and ambient-light condition;
- mounting method and ceiling/wall construction;
- material direction or sample request;
- control interface and power requirement;
- quantity, destination and packaging constraints;
- drawing and submittal requirements.
MGF Screens can review a product-family request through the Contact page. For factory context, see Factory & Production, and for distributor cooperation see the Partner Program.
MGF Product Direction
MGF can compare suitable product directions once the project brief confirms visible image size, aspect ratio, projector geometry, material direction, mounting condition, control requirements, quantity and destination market. The final quotation should identify the exact model, compatible material, drawing and approval information rather than treating a generic guide as a product specification.
Project / OEM Checklist
- visible image width, height and aspect ratio;
- projector model, lens position and image geometry;
- room or venue use, seating and ambient-light condition;
- proposed material, structure, mounting and service access;
- power, control and installation responsibility where relevant;
- required quantity, destination market, drawing revision and approval owner.
Continue Your Project Planning
- Screen Selection Guides
- Electric Projection Screens
- Fixed Frame Projection Screens
- Conference Room Applications
- Factory & Production
- Projection Screen Size and Aspect Ratio Guide
- Contact MGF Screens
FAQ
Does “80mm” describe the image size?
No. It refers to a housing-family dimension. The visible image, overall casing and installation dimensions must be confirmed on the specific model drawing.
Is an 80mm housing suitable for every room?
No. Room lighting, image size, projector geometry, mounting surface and service access determine suitability.
Can an 80mm housing use an ALR material?
Only if the exact screen family supports that material and the projector/viewing geometry is compatible. Request a model-specific confirmation and sample test.
Should the housing be hidden in the ceiling?
Only when the product is designed for in-ceiling installation and the project includes rough-in dimensions and a service route.
Request the Current Model Drawing
Send the image size, installation method, projector information, material preference and control requirement to MGF Screens. Ask for the current model drawing and specification instead of relying on the housing label alone.