Floor-Rising Projection Screen Guide: When to Choose It and How to Specify
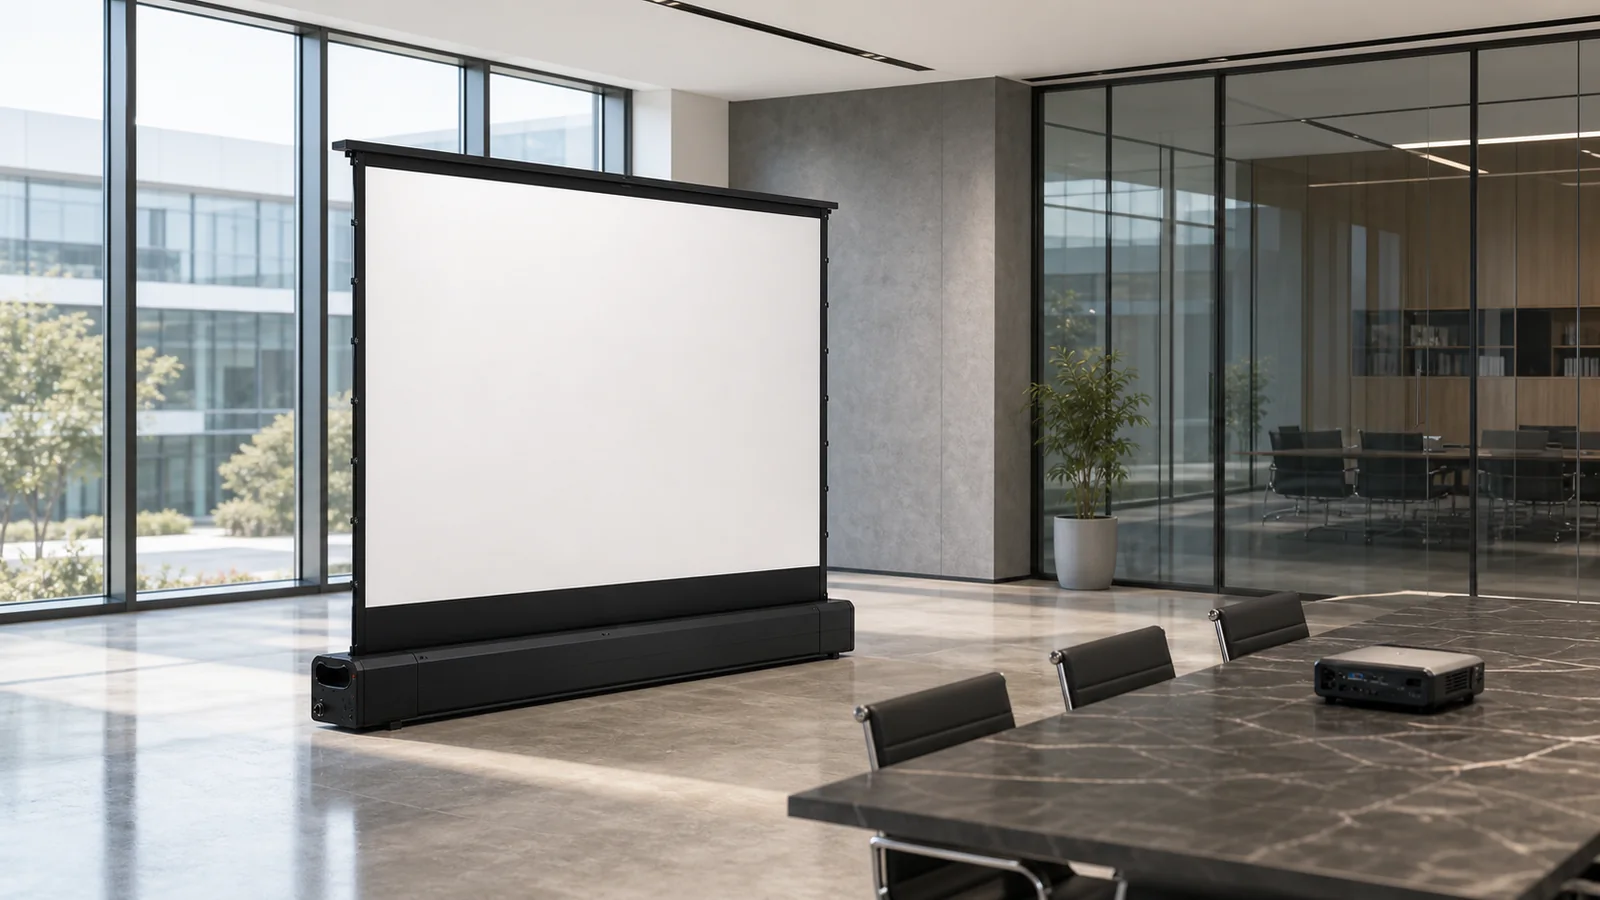
A floor-rising projection screen is a retractable screen that deploys upward from a base enclosure. It is useful where the ceiling or wall cannot carry a screen, the room needs a clean sightline when the screen is stored, or furniture can integrate the base. It is not automatically portable: the enclosure, power, controls, lifting structure, clear deployment path and service access must all be planned before the model is selected.
In This Guide
Where a Floor-Rising Screen Is the Right Answer
Who This Fits—and Who It Does Not
| Good fit | Not a fit until resolved |
|---|---|
| Glass walls, restricted ceiling work or spaces that cannot support overhead installation | A deployment path crossed by people, doors, movable furniture or cables |
| Rooms where the screen must disappear below the viewing line | No stable, level location for the base enclosure |
| Custom furniture or credenza projects with coordinated drawings and ventilation | Furniture specified before the enclosure, lid travel and service access are known |
| Fixed-room use with planned power and controls | A frequent carry-in/carry-out use that needs a genuinely portable format |
Start with the Floor-Rising Screens family, then compare the exact model, material and deployment height against the room drawing.
Floor-Rising vs Ceiling-Mounted vs Portable Folding
Five-Format Comparison
| Format | Best starting condition | Main planning issue |
|---|---|---|
| Motorized floor-rising | Permanent room without suitable overhead mounting | Base footprint, upward path, power, controls and service access |
| Recessed ceiling motorized | Integrated architecture with ceiling access | Structure, recess, power, access panel and drop position |
| Surface-mounted wall or ceiling motorized | Permanent retractable use with an available support surface | Bracket load path, housing alignment and visual integration |
| Manual floor pull-up | Simple occasional use without motorized control | Manual setup, storage, handling and verified image height |
| Portable folding | Events or repeated temporary setup | Assembly labor, clear floor area, transport cases and anchoring |
If the main decision is powered operation versus occasional manual setup, compare motorized vs manual projection screens before choosing the installation format. For repeated event setup, review the portable screen selection page alongside the floor-rising model.
How Floor-Rising Screens Are Built
The system combines a base enclosure, internal roller and surface, lifting or support structure, top bar, motor or manual mechanism, control components and model-specific safety features. In tab-tensioned versions, side-tension components work with the support structure and material to manage surface planarity.
The enclosure is part of the installation, not packaging. Its footprint, lid or slot, cable entry, ventilation, anchoring, level condition and removable service areas must match the furniture and floor. Review the current drawing for the Motorized Floor Rising Tab-Tension Projection Screen before finalizing millwork.
Planning the Room Around a Floor Unit
Coordinate the visible image, projector sightline and enclosure before the cabinet or floor finish is released. Confirm that nothing can enter the moving path and that users can reach approved controls without touching the surface.
Space and Furniture Interface
| Interface | Confirm before approval | Evidence |
|---|---|---|
| Base and floor | Overall footprint, level support, anchoring direction and finished-floor condition | Model drawing overlaid on room plan |
| Furniture opening | Lid/slot clearance, top-bar travel and no contact during full operation | Coordinated millwork section |
| Ventilation and heat | Required air space and separation from heat sources | Supplier instruction and furniture detail |
| Power and control | Supply, cable entry, local control, trigger or integration requirement | Electrical and control schedule |
| Service access | Panels or fasteners remain reachable without destructive furniture removal | Maintenance access drawing |
| People and objects | Clear deployment zone away from doors, chairs and movable equipment | Operational room plan and handover note |
Specifying a Floor-Rising Screen for Purchase
The RFQ should connect room geometry to a named configuration. For repeated dealer or OEM orders, keep the approved drawing, finish, controls, packaging and acceptance method under revision control.
| Dealer/OEM field | Required project information |
|---|---|
| Image requirement | Visible width and height, aspect ratio, black border/drop and viewing height |
| Projector and material | Projector model, throw type, position, surface direction and sample status |
| Enclosure integration | Base dimensions, finish, furniture/floor interface and service clearance |
| Operation | Power, controls, trigger/integration, user access and deployment frequency |
| Commercial scope | Quantity, destination, branding, manuals, packaging and spare-part discussion |
| Acceptance | Drawing revision, sample or finish approval, functional check and responsible sign-off |
For repeat sourcing, define the approved model, material, finish, controls, quantity and destination in your OEM inquiry. Review Factory & Production and OEM & ODM Projection Screens for supplier context; the project quotation and approved drawing remain controlling records.
Use the screen materials and sample options to identify the surface for review, then use the motorized screen control integration guide to describe the required interface. Confirm the exact material and controller against the selected floor-rising model before approval.
Common Mistakes With Floor-Rising Screens
- Treating the unit as portable without checking weight, handling and intended duty.
- Designing the furniture opening before receiving the current model drawing.
- Ignoring the top bar, lid and surface path when checking clearance.
- Allowing chairs, doors, cables or décor to enter the deployment zone.
- Specifying screen size without coordinating viewing height and projector geometry.
- Hiding the enclosure so completely that service access is lost.
When to Stop Operation, Request Service or Consider Replacement
| Observed condition | Safe next step |
|---|---|
| Obstruction, trapped cable or furniture contact | Stop operation, isolate the cause and do not force the screen |
| Uneven travel, unusual noise, repeated stalling or unstable support | Stop repeated cycles and request model-specific service guidance with photos or video |
| Damaged surface, top bar, support arm, enclosure or control cable | Keep the unit out of service until the supplier or qualified technician reviews it |
| Changed room, image size, projector geometry or furniture | Re-check fit; modification may be unsuitable even if the existing unit still operates |
| Repair cannot restore safe travel or the required image condition | Compare authorized repair with replacement using the current room and acceptance requirements |
Do not pull the surface, bypass safety behavior or adjust internal tension without the current model instructions.
FAQ
Is a floor-rising screen portable?
Not necessarily. Many models are intended for a stable room position or furniture integration; verify handling and intended use for the exact model.
Can the base be fully hidden in furniture?
Only when the model drawing, movement, ventilation, cable entry and service access are coordinated with the furniture design.
Is a floor-rising screen suitable for UST?
Only when the exact screen construction, surface and projector geometry are confirmed together.
What should be approved before an OEM order?
Approve the named configuration, drawing revision, material, finish, controls, branding, packaging and written acceptance method.
Check a Floor-Rising Model Against Your Room
Send the room and furniture drawings, visible image size, viewing height, projector model and position, base location, power and control requirement, quantity, destination and service-access plan.
Contact MGF Screens for a floor-rising configuration review.