Church and Auditorium Projection Screen Selection Guide
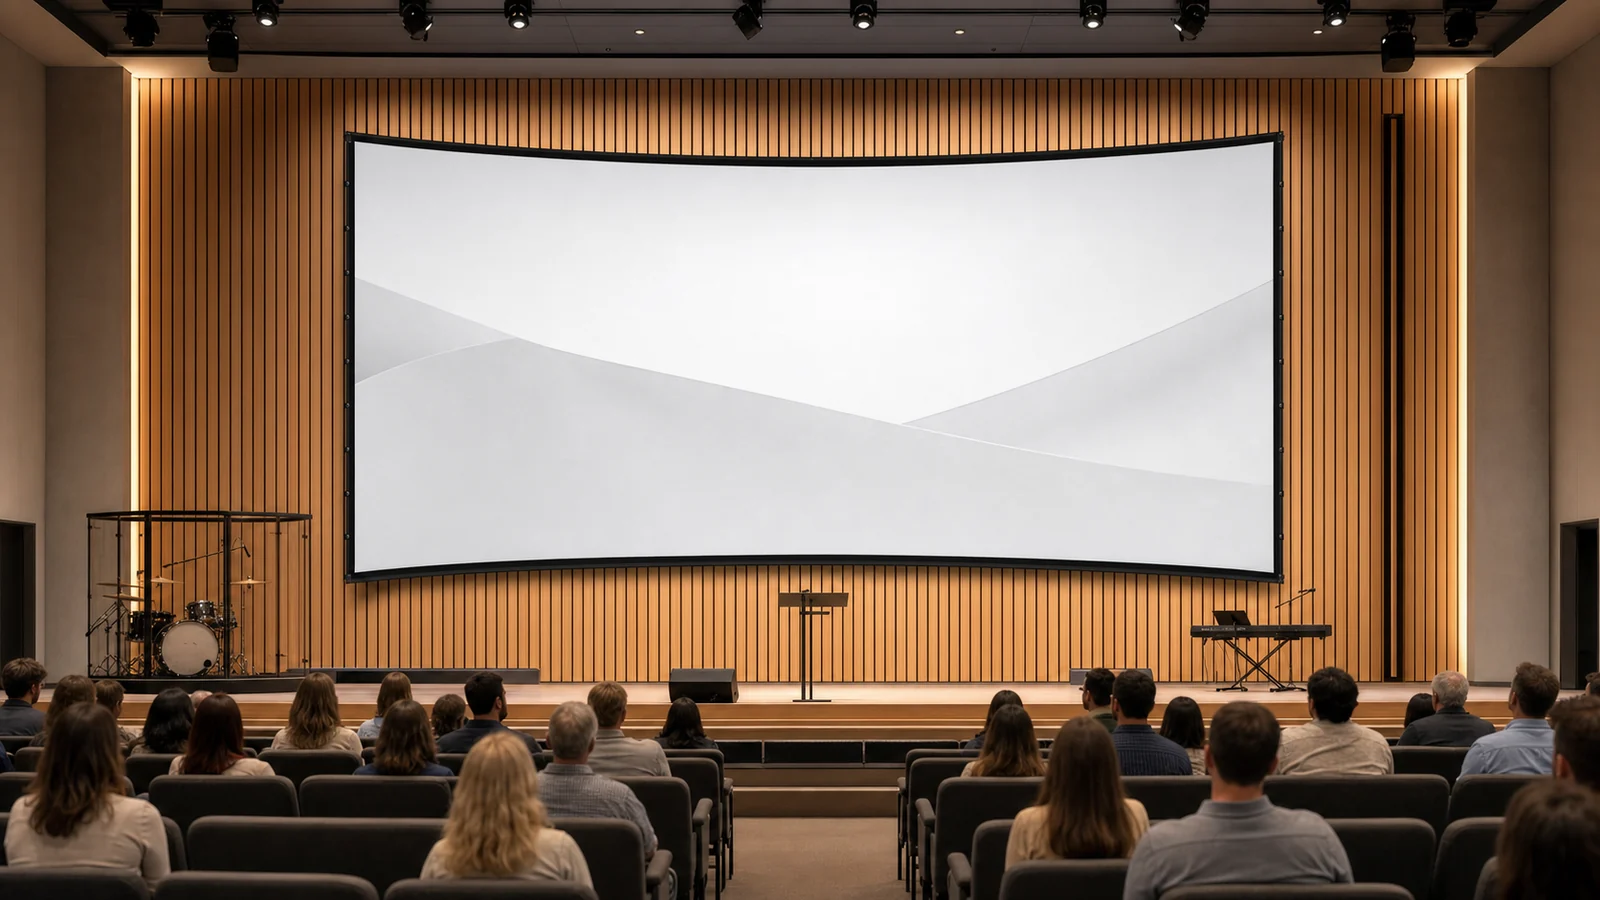
A church projection screen must serve people across a wide, deep room. Lyrics, speaker notes, livestream video and detailed announcements all place different demands on image size and readability. The screen also has to coexist with architecture, lighting, loudspeakers and safe access—often for years.
Use this sequence to turn “we need a large screen” into a specification an AV integrator and manufacturer can verify.
In This Guide
Start With Content and the Farthest Viewer
List the smallest content that must remain readable: lyric lines, scripture, presentation text, captions or wayfinding. Test that content from the farthest and widest occupied seats. A cinematic image that feels large can still be too small for text.
Define visible image width and height, not diagonal alone. Confirm aspect ratio against the content system and projector. Our screen size and aspect-ratio guide provides the basic workflow.
Match Screen Type to the Room
| Room condition | Screen direction | Why | Main check |
|---|---|---|---|
| Dedicated front wall | Fixed frame or engineered large fixed screen | Stable image plane and no moving mechanism | Structure, access and speaker layout |
| Multipurpose platform | Motorized or recessed screen | Screen disappears for other uses | Housing, power, controls and safe travel |
| Premium flatness requirement | Fixed frame or compatible tab-tension | Better surface control | Size/material compatibility |
| Temporary hall | Portable folding screen | Rapid deployment and storage | Crew, footprint, case and safety |
Large products require engineering beyond simply scaling a small model. Confirm the offered size, frame or roller structure, fixing points, access and packaging for the exact configuration.
Protect Sightlines
Check the bottom of the visible image against standing presenters, musicians, lecterns and front-row heads. Check the top against balcony overhangs and comfortable viewing angles. Side seats must not be blocked by columns, decorative elements or speaker arrays.
When one central image cannot serve the complete seating plan, two correctly placed screens may work better than one oversized screen. That is a room-design decision, not a screen-material problem.
Coordinate Projector and Light
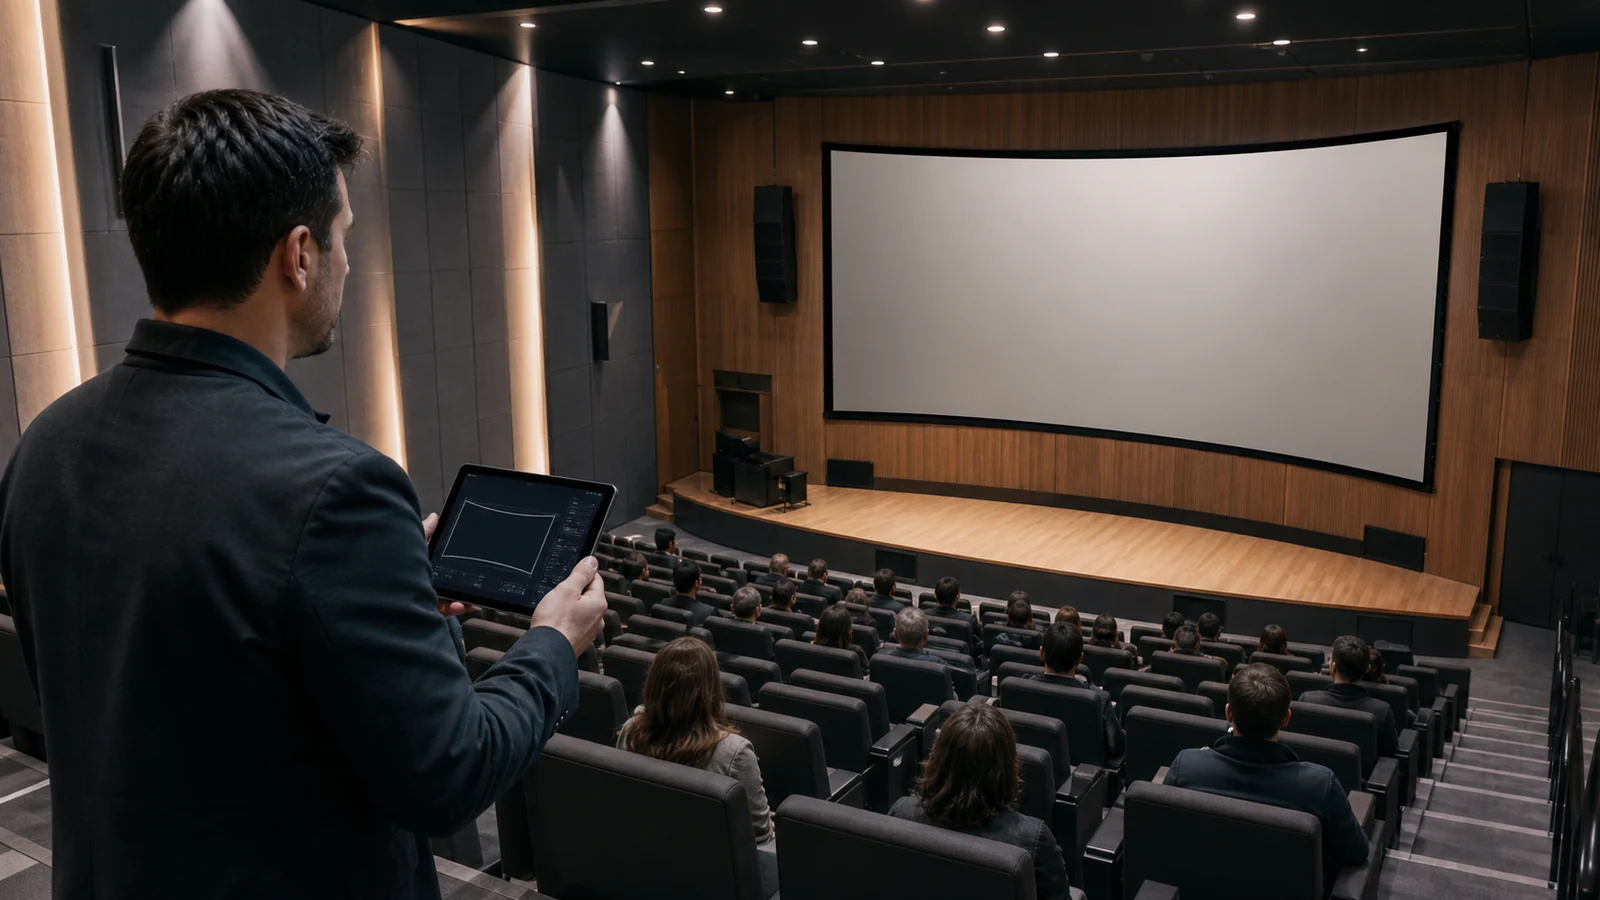
Map stage lighting, daylight, house lights and livestream fixtures. Keep direct light off the viewing surface wherever possible. Then verify throw ratio, lens position, brightness against image area and mounting access using our projector pairing guide.
Matte white supports wide seating in controlled light. Grey or selected ALR materials can be considered where light control is limited, but viewing width and projector geometry must be tested. A material name does not replace an on-site sample.
Plan Around Loudspeakers
If the front speakers must sit behind the image, evaluate an acoustic transparent surface and the full speaker-wall design. Test texture, moiré, light loss and sound behavior with the intended system. Our acoustic transparent screen guide explains the approval process.
If speakers sit beside or above the screen, protect both the image sightline and sound coverage. Do not enlarge the screen until it conflicts with the loudspeaker design.
Installation and Service Checklist
- Structural support verified for the exact product and building condition;
- Housing or frame location coordinated with architecture and fire systems;
- Power and control planned before finishes close;
- Safe access provided for screen, motor, projector and controls;
- Screen travel kept clear of stage equipment and people;
- Operating instructions available to staff and volunteers;
- Surface cleaning and fault response documented;
- Model, wiring and approved material recorded at handover.
For retractable installations, use the in-ceiling installation checklist and confirm the control interface before first fix.
What to Send With an Inquiry
Provide room drawings, seating depth and width, balcony information, smallest content, projector model, light conditions, speaker locations, target visible size, installation preference and quantity. MGF offers fixed-frame, curved fixed-frame, electric, tab-tension and portable screen families; exact large-size and material combinations are confirmed per project.
FAQ
What screen type is best for a church sanctuary?
A fixed frame suits a dedicated image wall; a motorized screen suits a multipurpose platform. The choice depends on architecture, speaker placement, flatness and service access.
How large should an auditorium projection screen be?
Size it from the farthest viewer and smallest required content, then verify sightlines, projector geometry and available structure. Diagonal size alone is not enough.
Should a church use an acoustic transparent screen?
Use one when placing the main speakers behind the image materially improves sound and layout. Test the exact surface with projector, seating and speaker system.
Is ALR suitable for an auditorium?
It can help in compatible light and projector geometry, but directional behavior may affect wide seating. Control direct light first and approve a sample from center and side seats.
Can a large screen be recessed into the ceiling?
Selected systems can, but structure, housing size, access, power, controls and screen travel must be coordinated before construction closes.
Plan the Screen as Part of the Venue
Send MGF your room, seating, content, projector and installation information for a project-based screen recommendation.
Submit church or auditorium screen requirements.
---